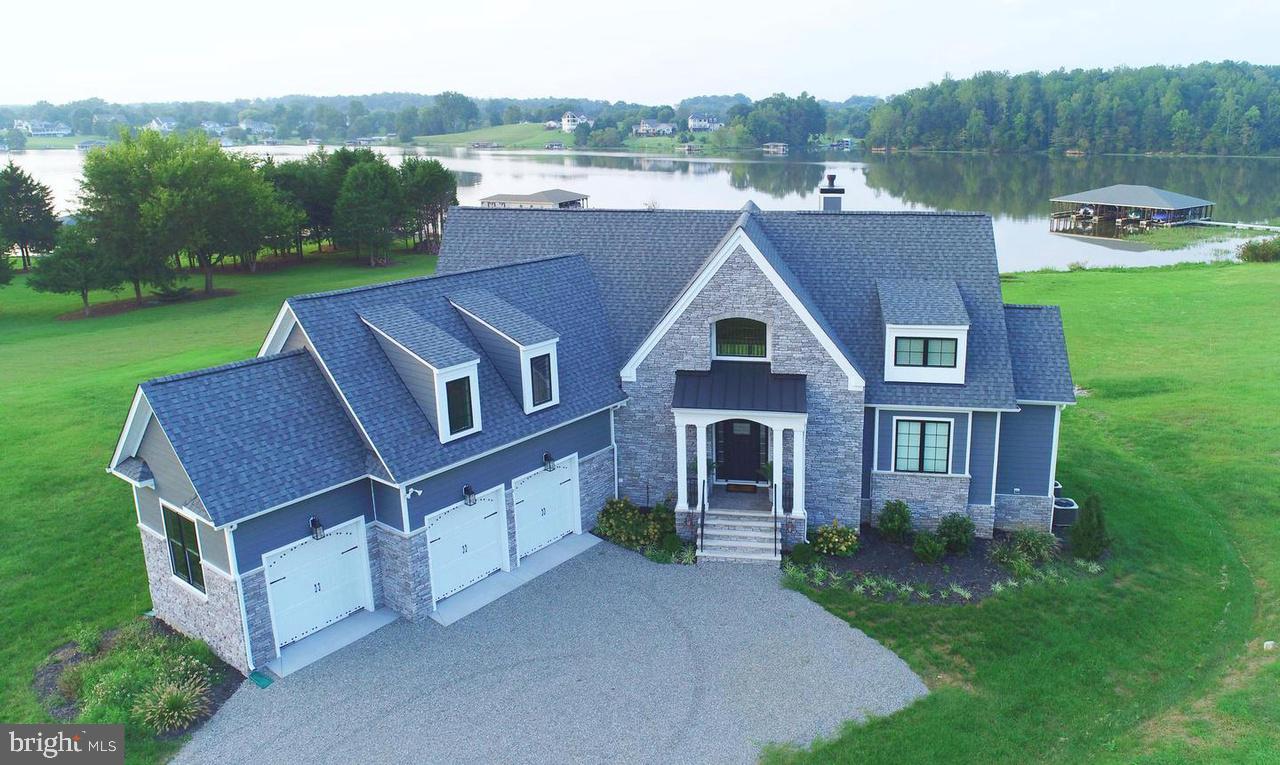
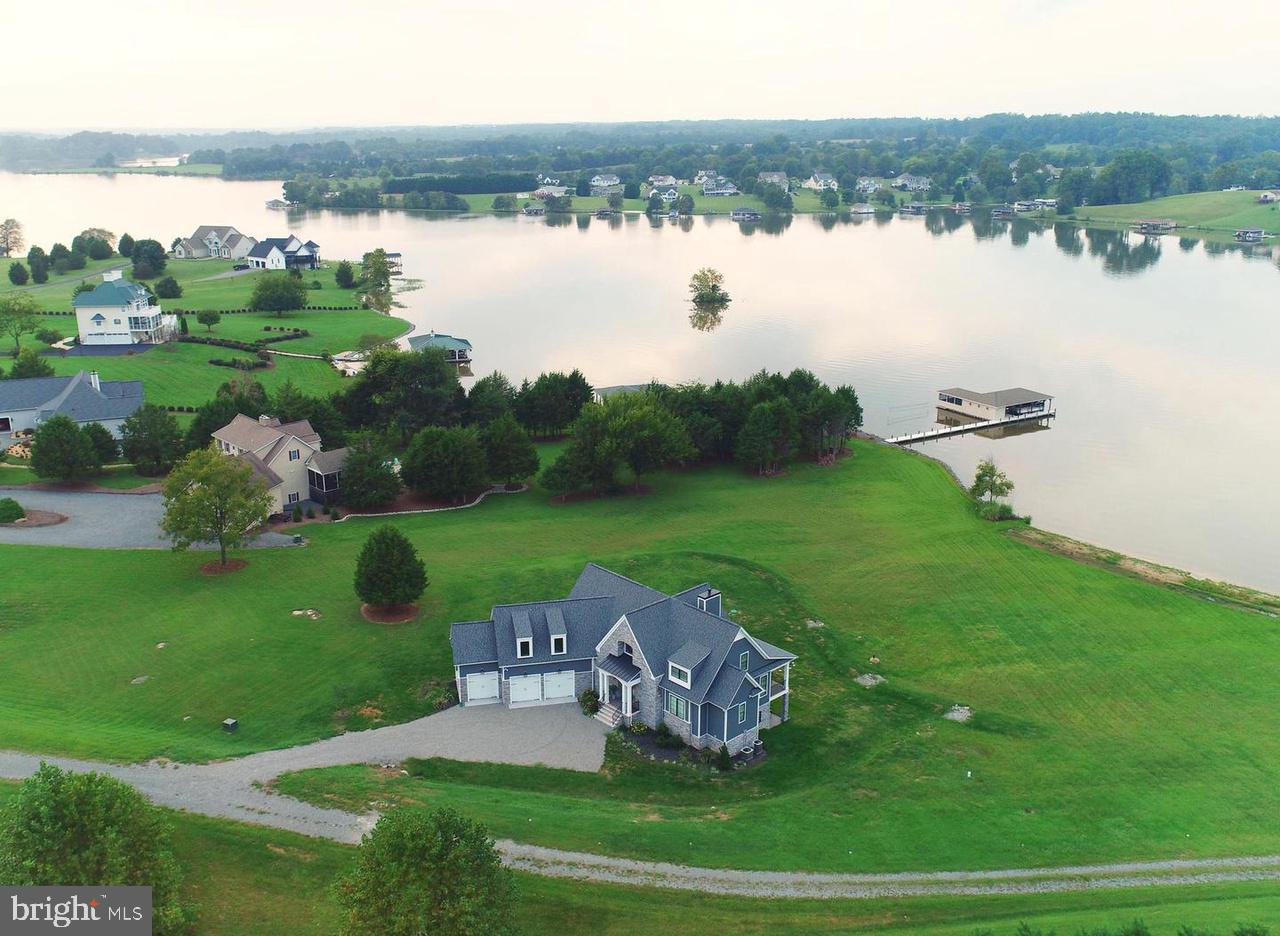
Aerial view of a stone-and-blue-gray home beside a lake, with a three-car garage and broad driveway.
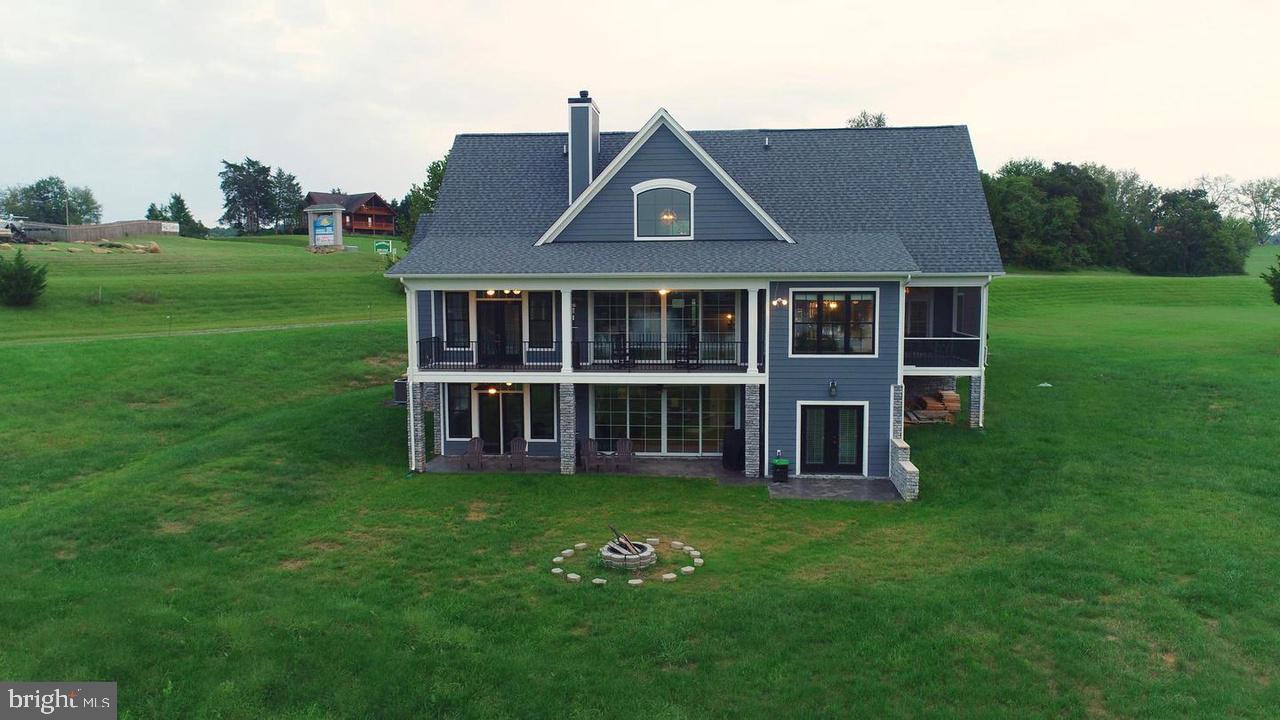
Gray two-story home with a covered rear porch, lower patio, and fire pit in a broad lawn.
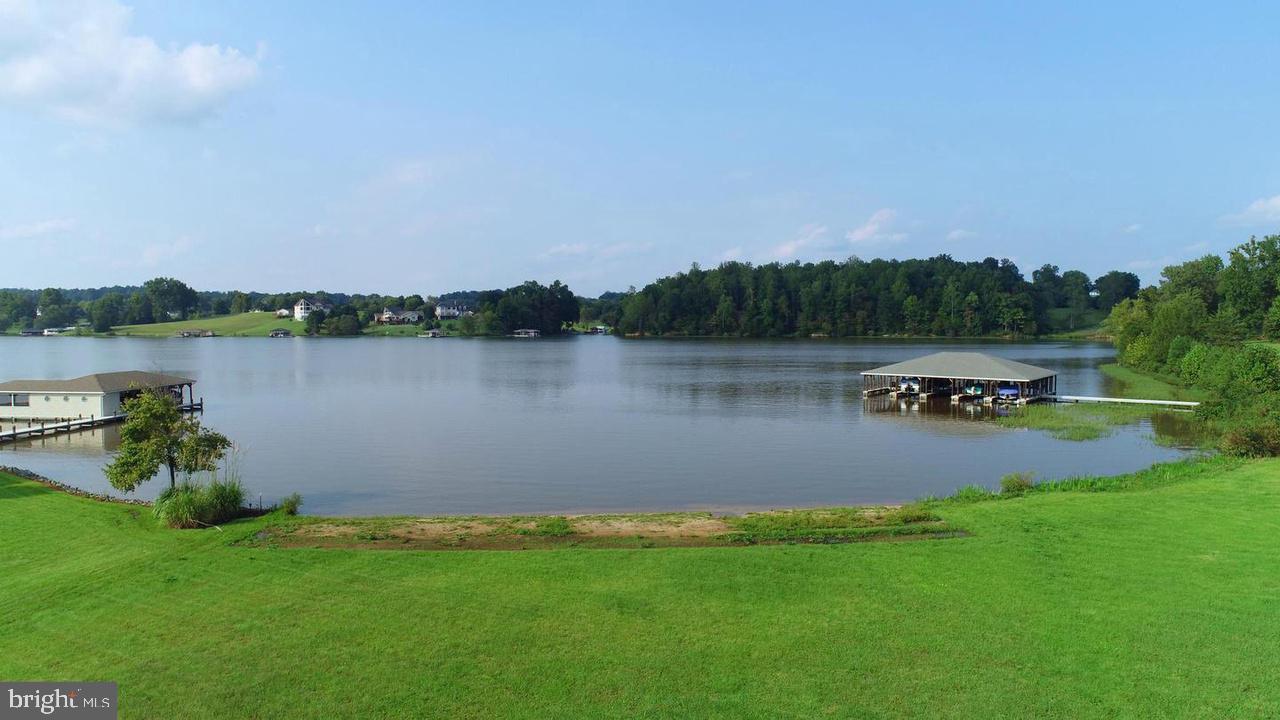
Panoramic lake view from a green lawn, with covered boat docks and wooded shores.
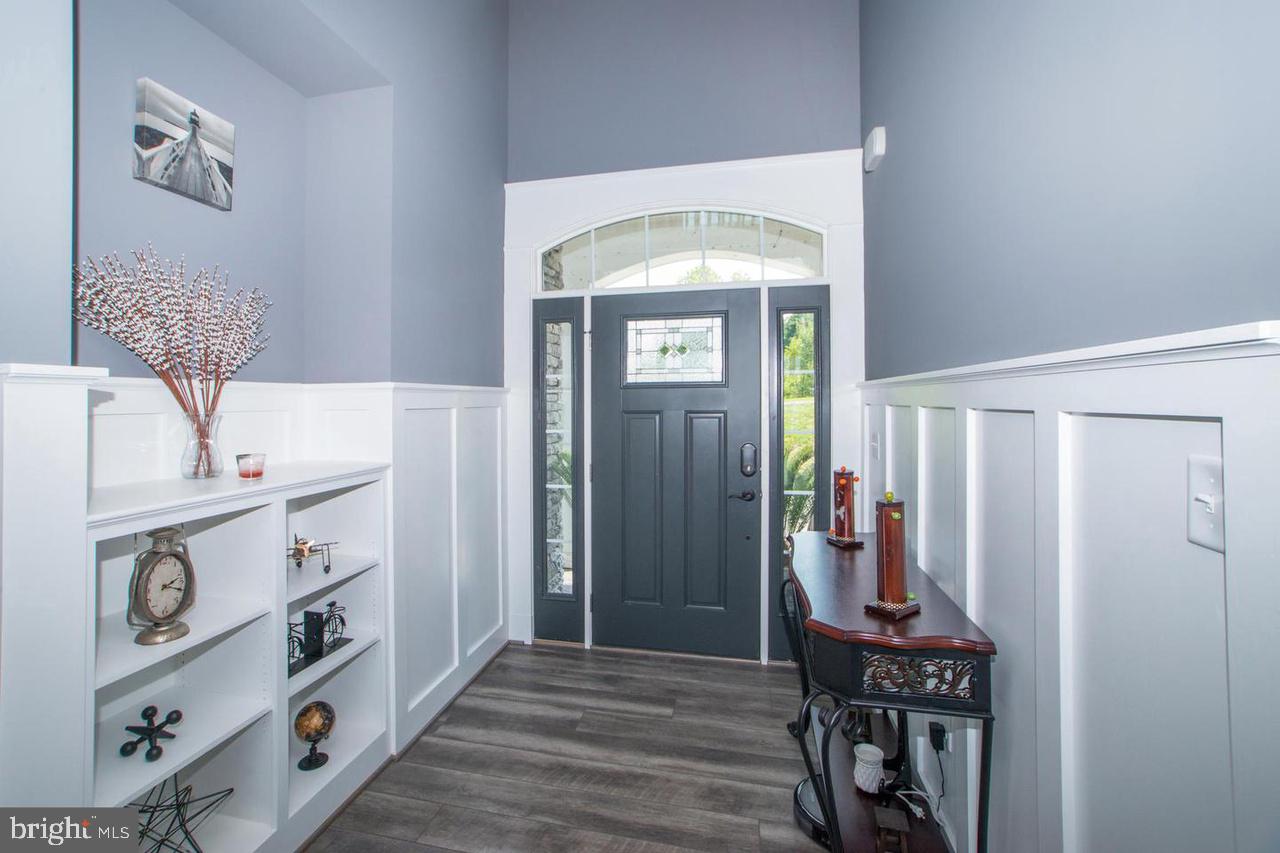
Entry foyer with built-in shelves and a dark front door beneath an arched transom window.
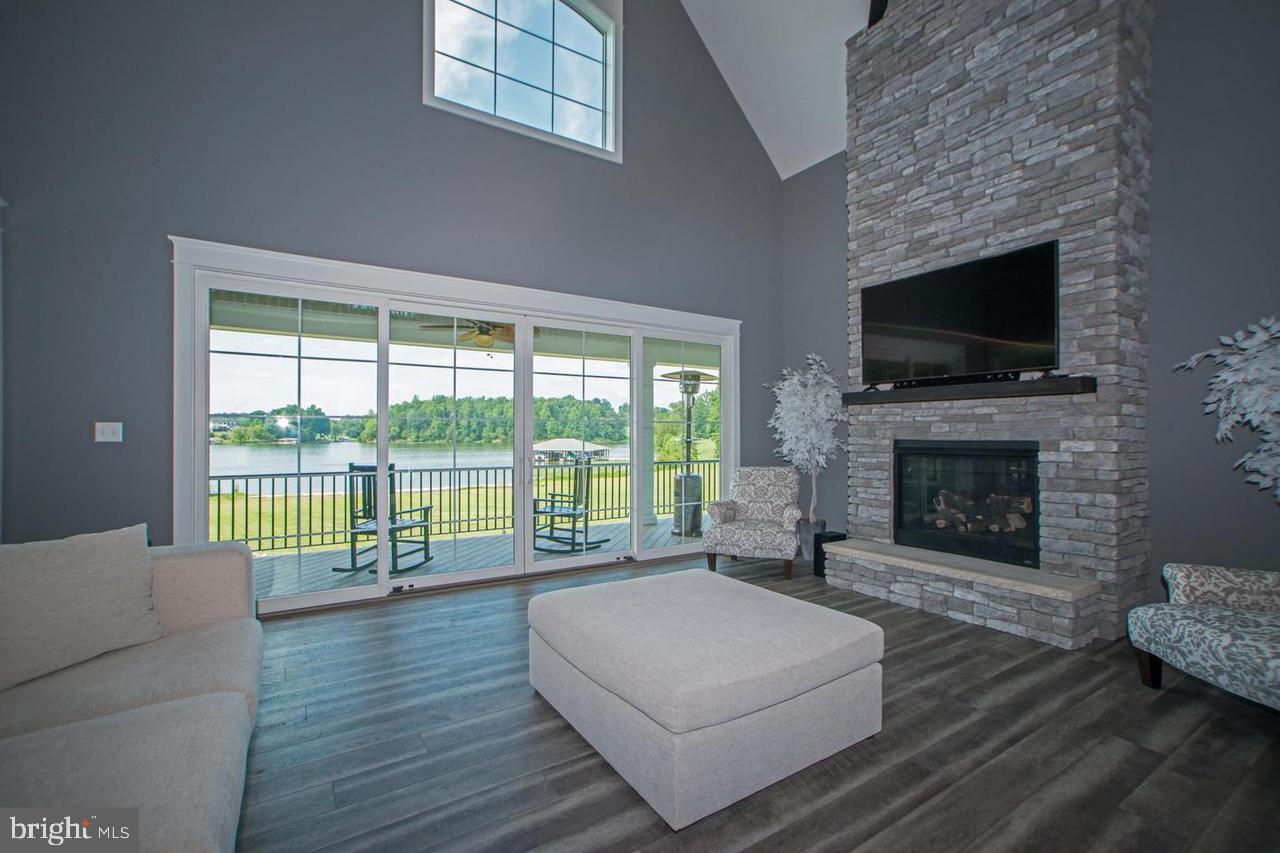
Living room with a stone fireplace and sliding doors overlooking a lake.
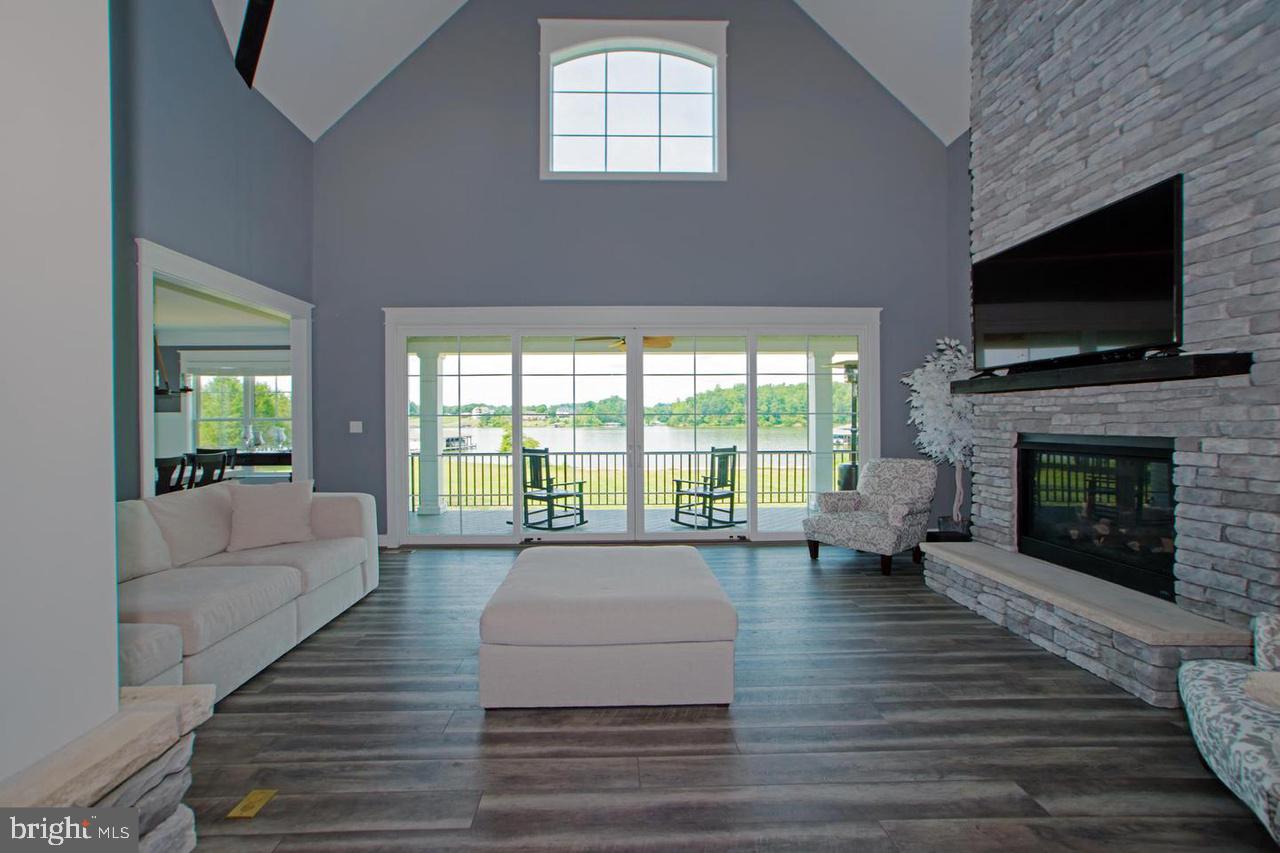
Living room with a tall stone fireplace and sliding doors overlooking the lake.
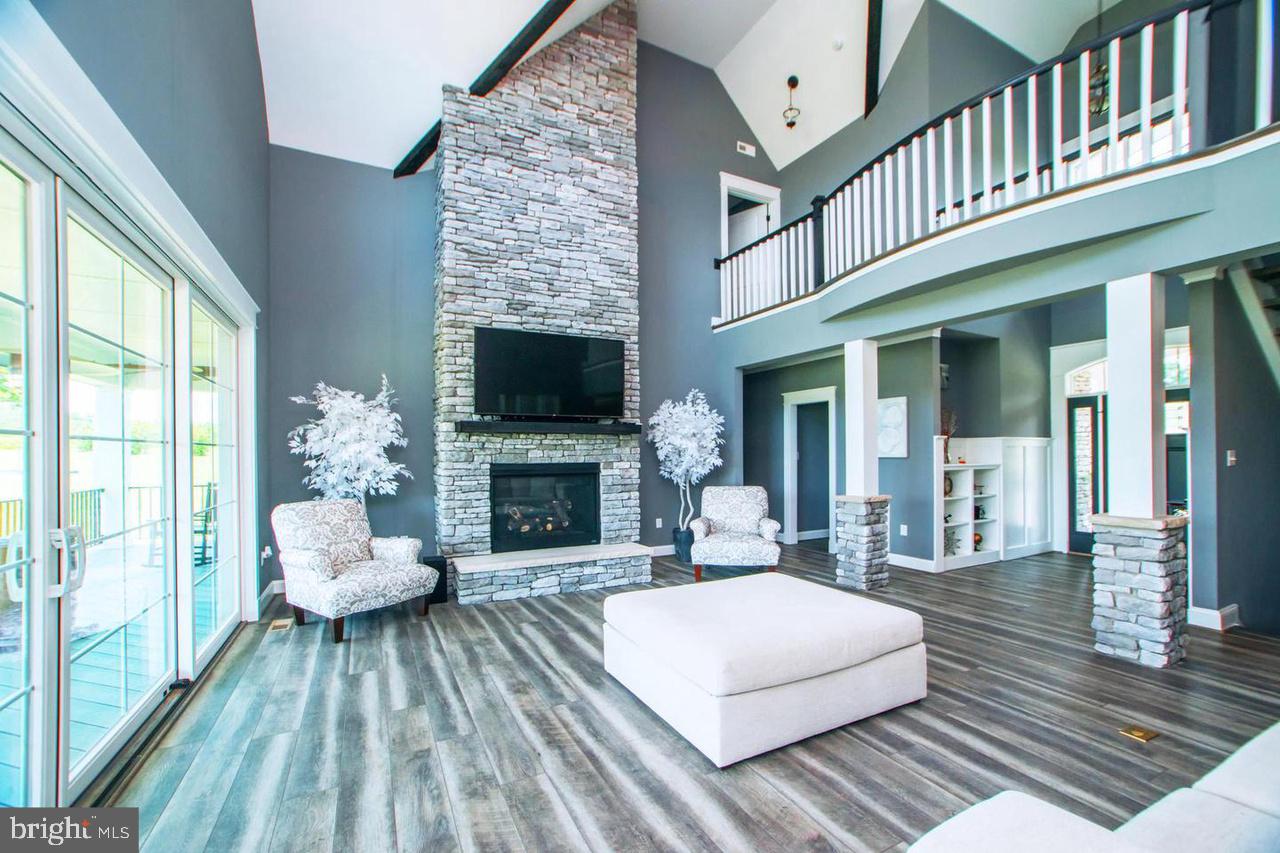
Two-story living room with a floor-to-ceiling stone fireplace, loft railing, and sliding glass doors.
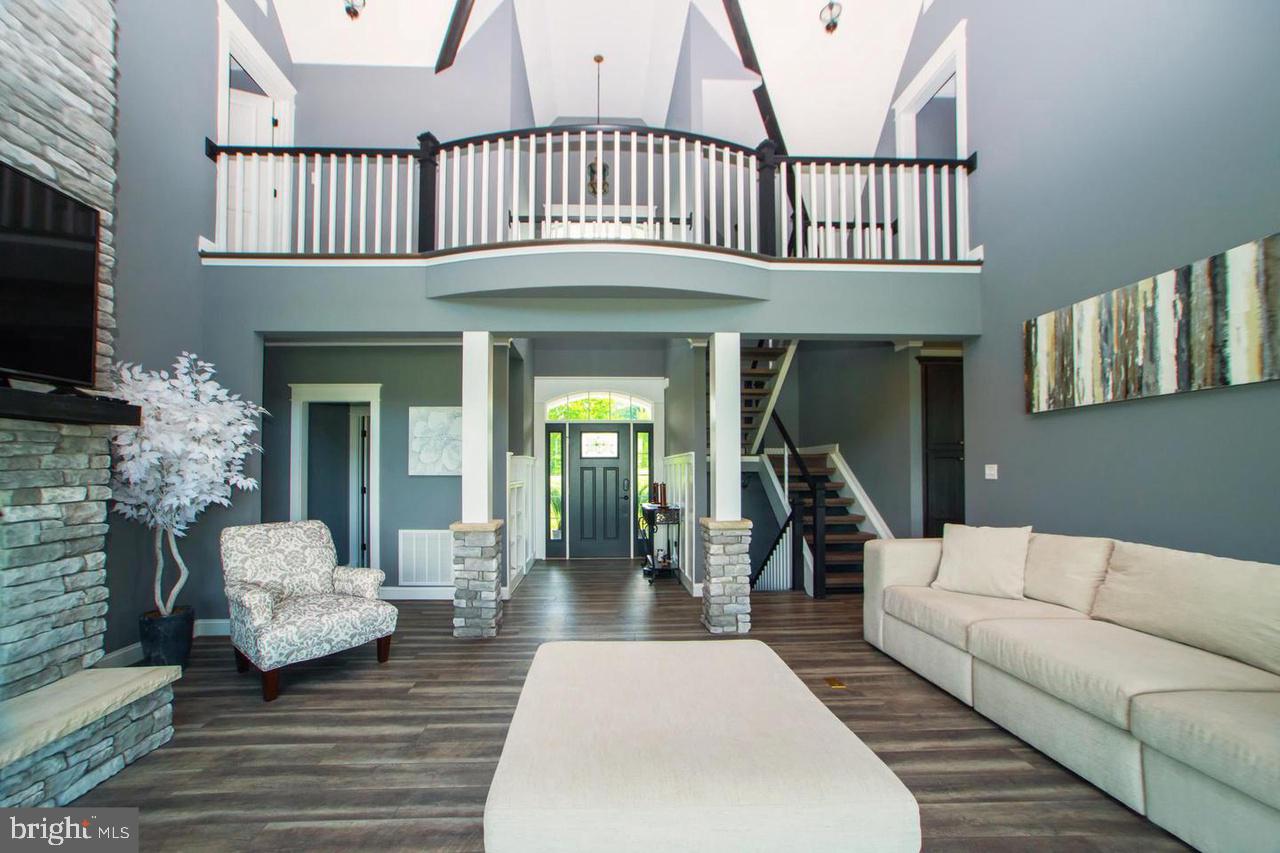
Two-story living room with vaulted ceiling, loft railing, stone fireplace, and staircase.
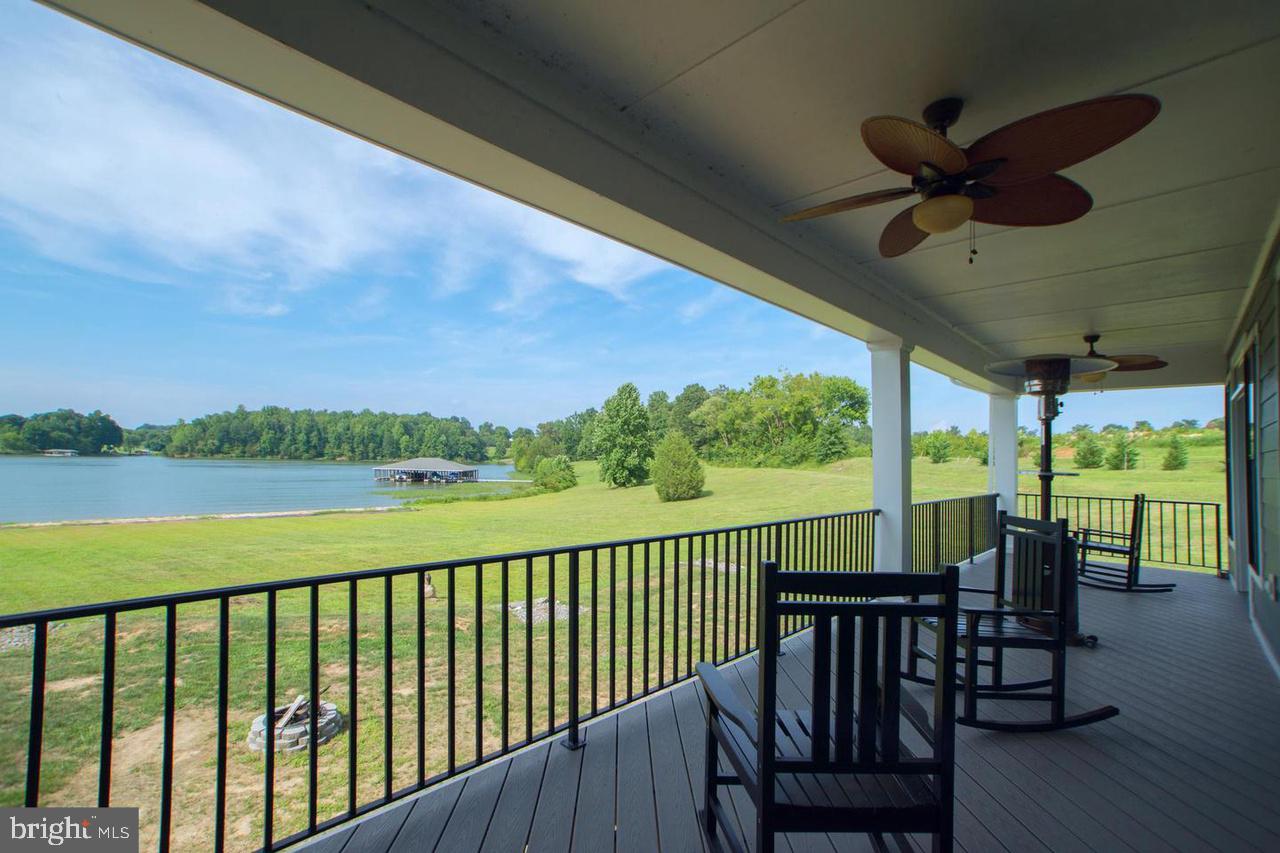
Covered porch overlooking a lake and dock, with black railing, ceiling fans, and outdoor chairs.
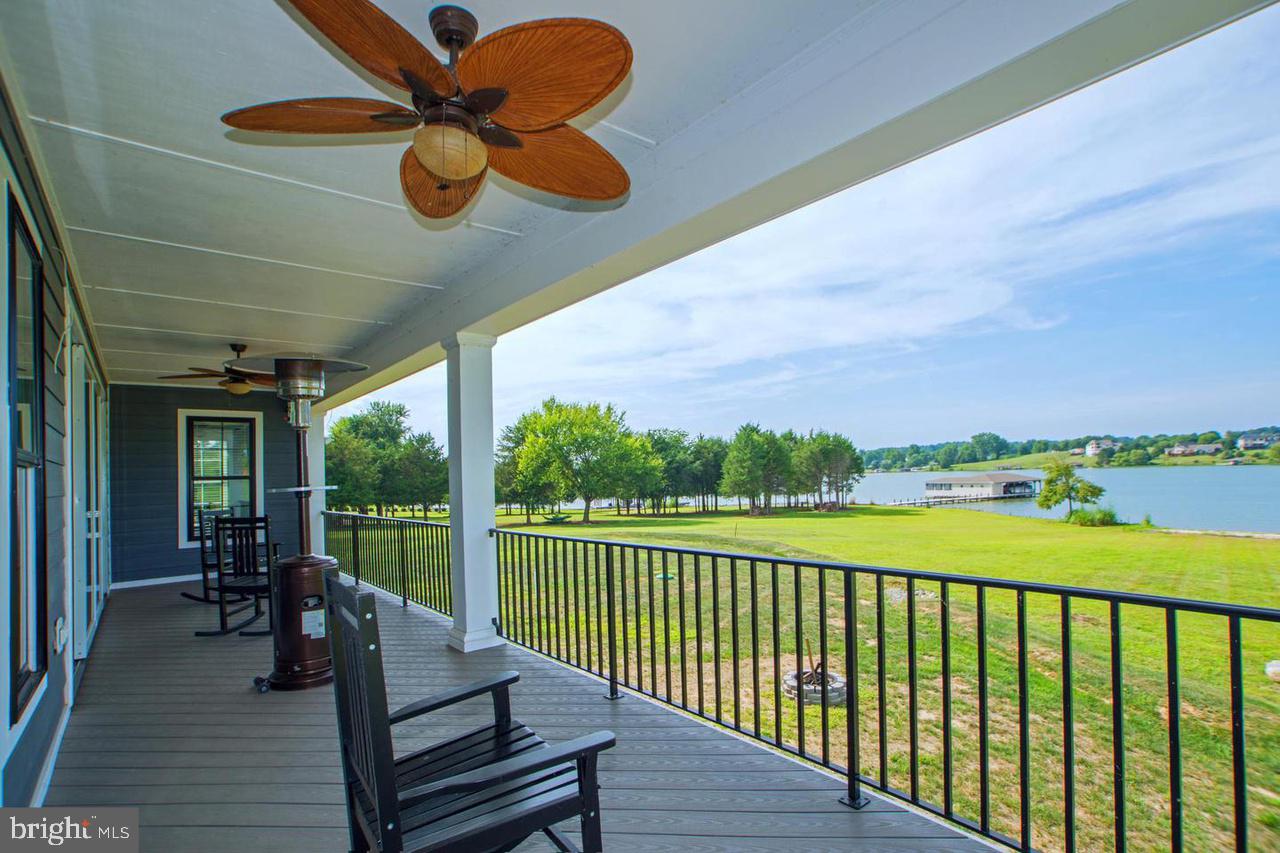
Covered porch with rocking chairs overlooks a green lawn and lake.
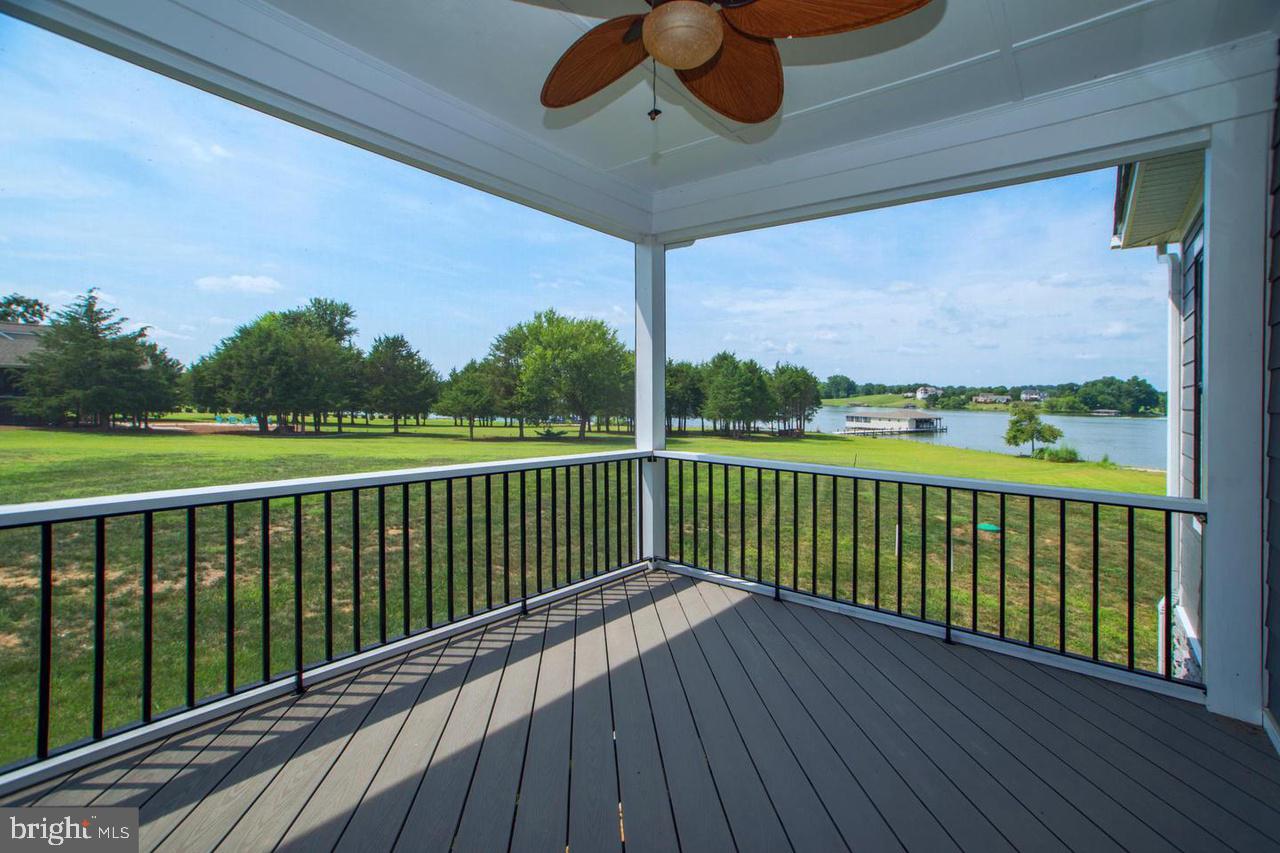
Covered deck overlooking a lake, with black railings and a ceiling fan.
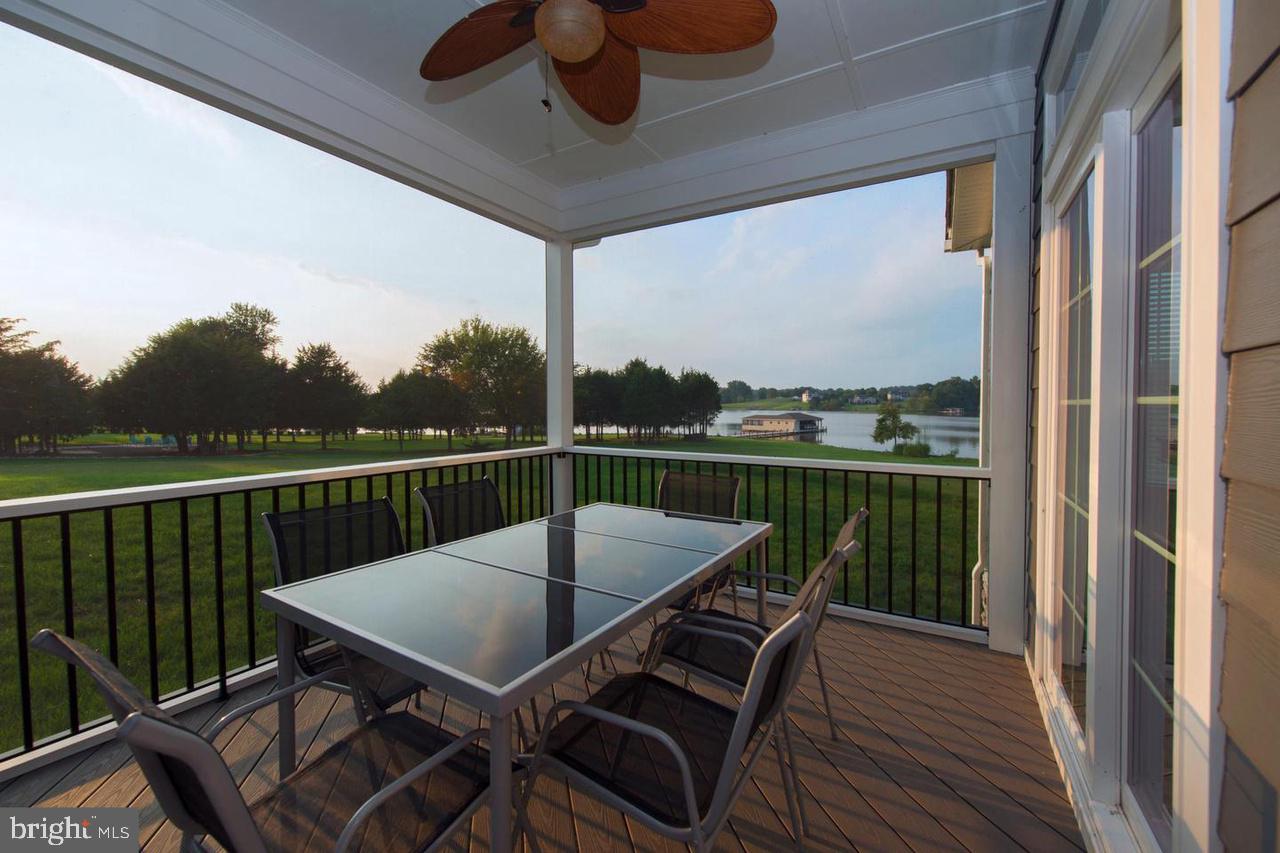
Covered deck with glass-top dining table overlooking a lawn, trees, and lake.
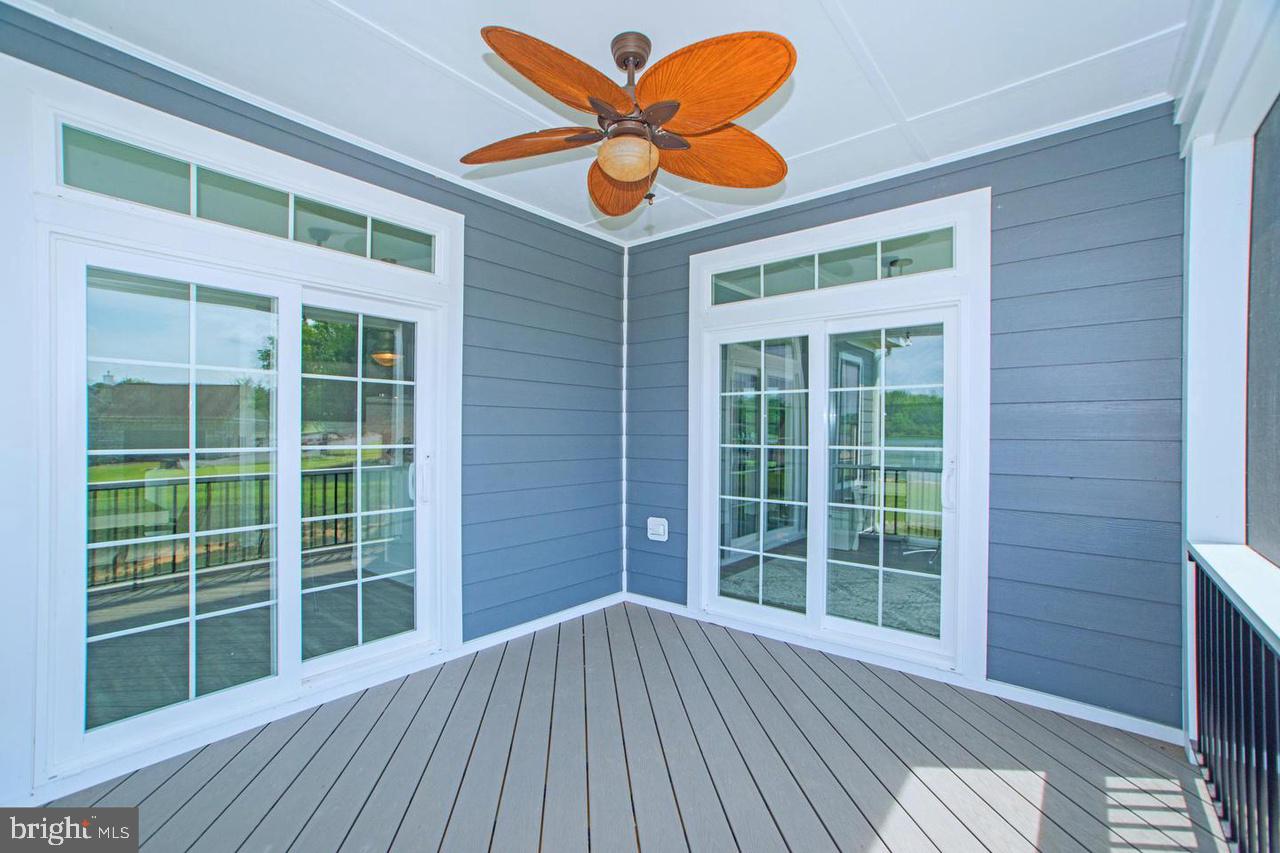
Covered deck with gray flooring, blue siding, glass doors, and a wood-blade ceiling fan.
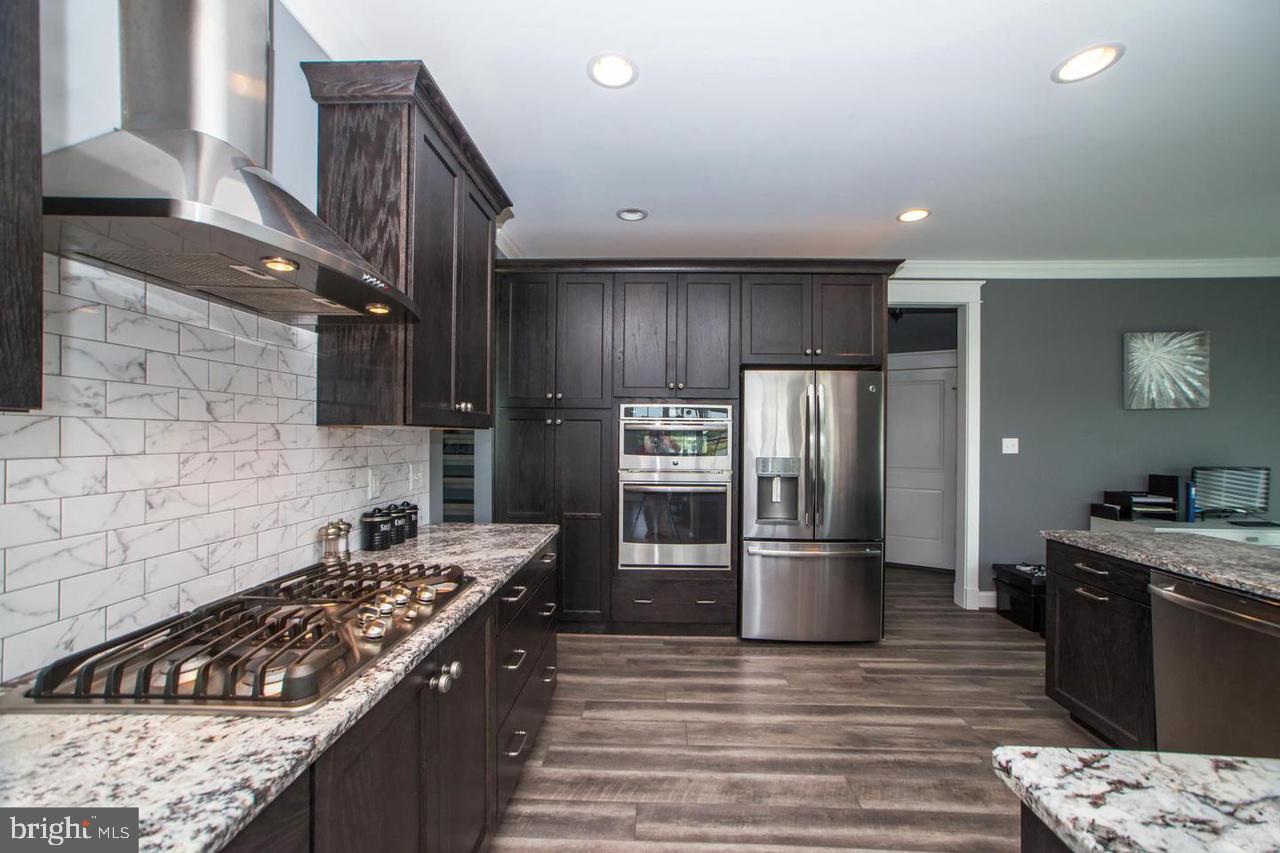
Modern kitchen with dark cabinets, granite counters, marble-pattern backsplash, stainless appliances, and a gas cooktop.
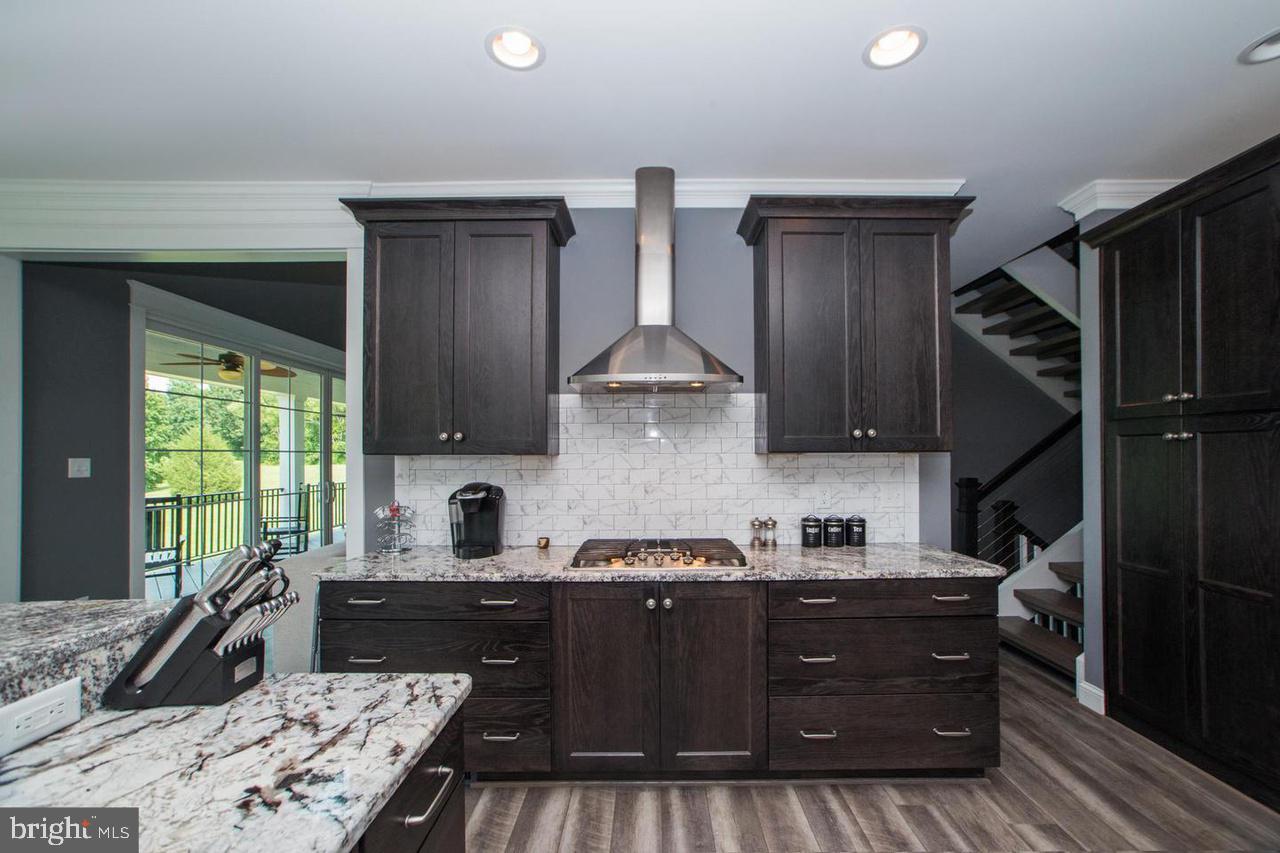
Kitchen with dark cabinets, granite counters, marble backsplash, and stainless steel range hood.
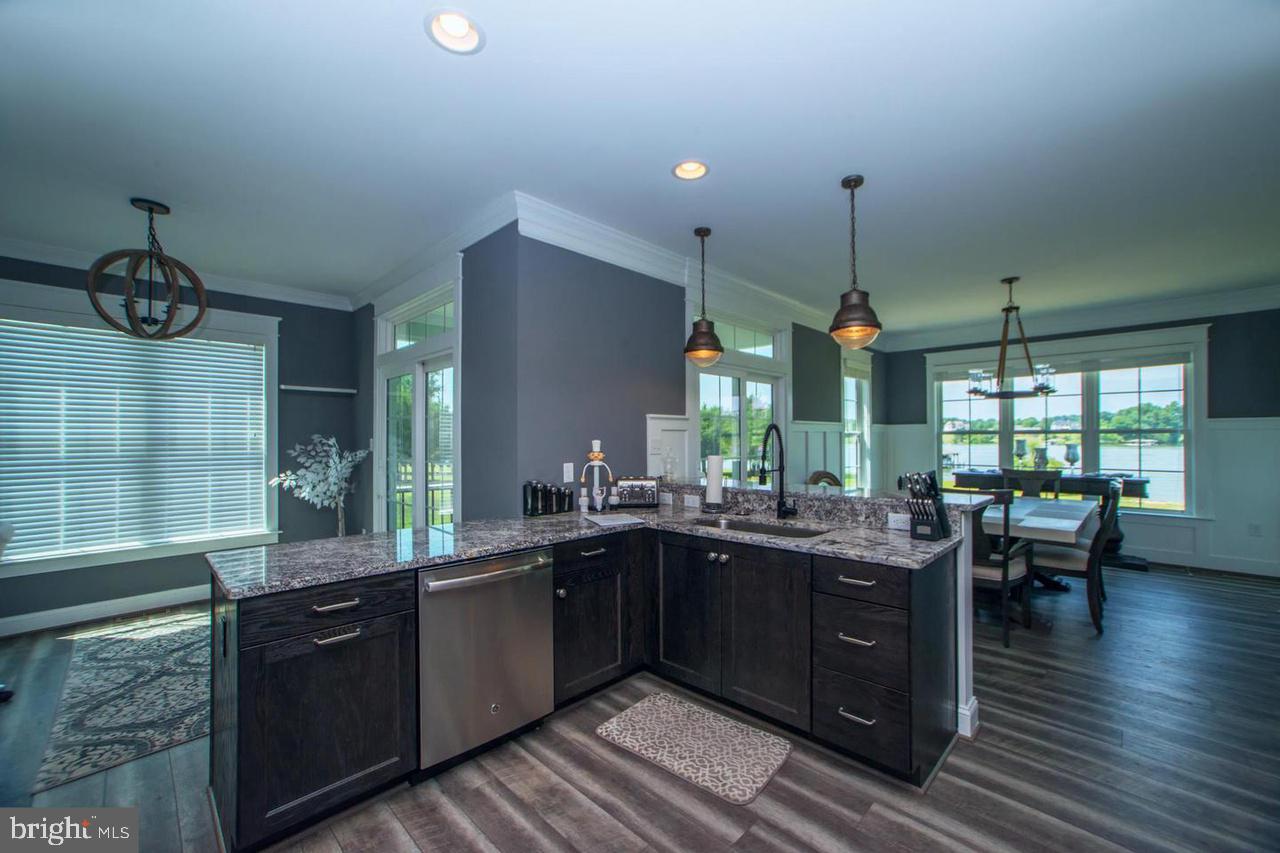
Kitchen with a granite-topped island and dining area overlooking the water.
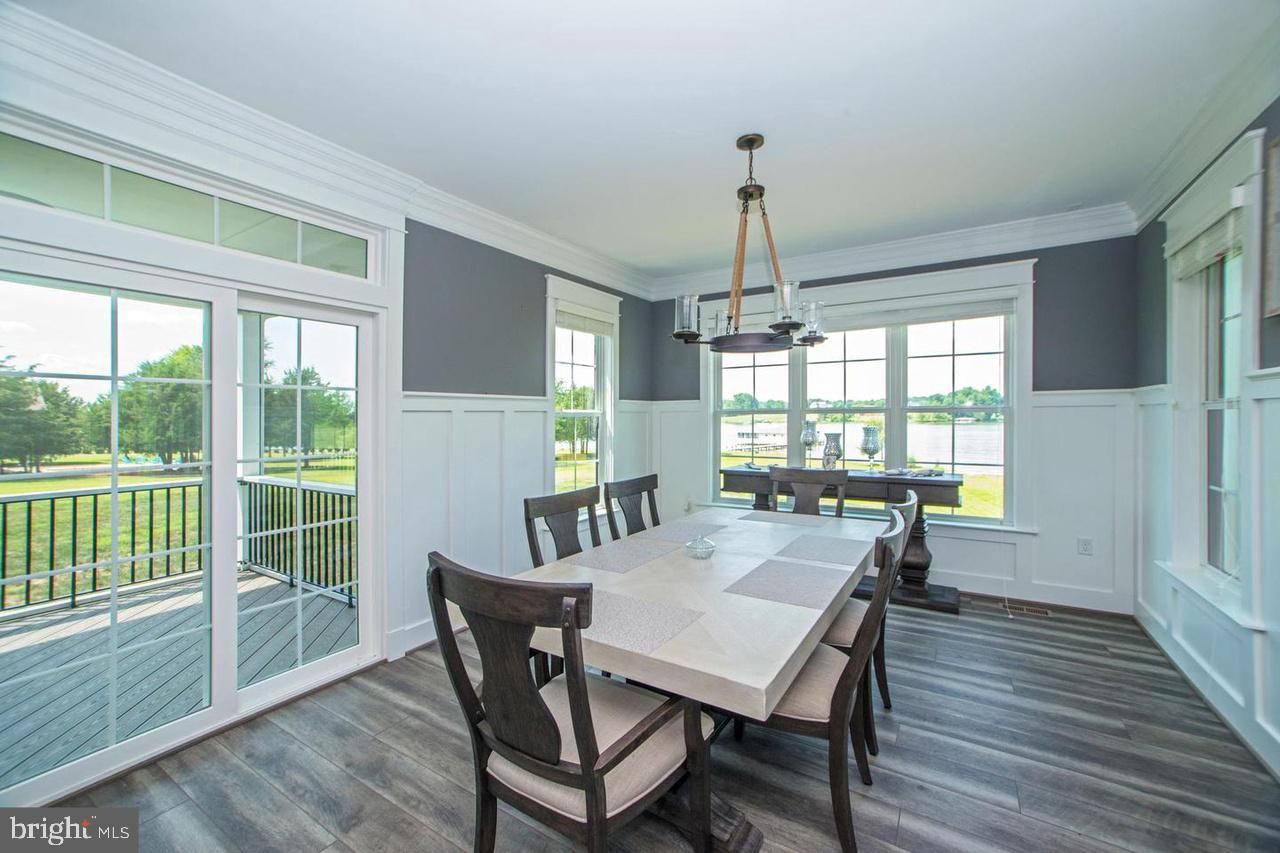
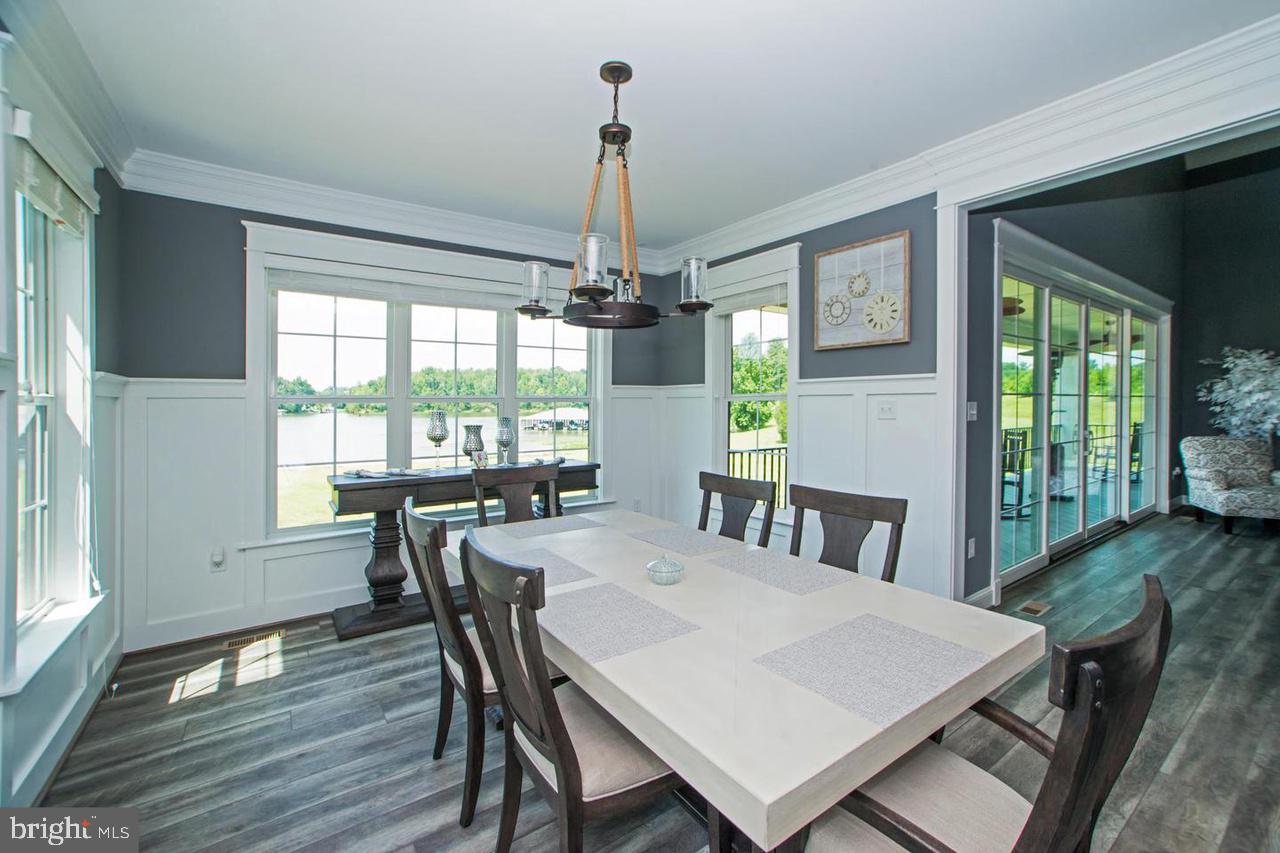
Dining room with a set table and large windows overlooking the lake.
Dining room with a white table and large windows overlooking the water.
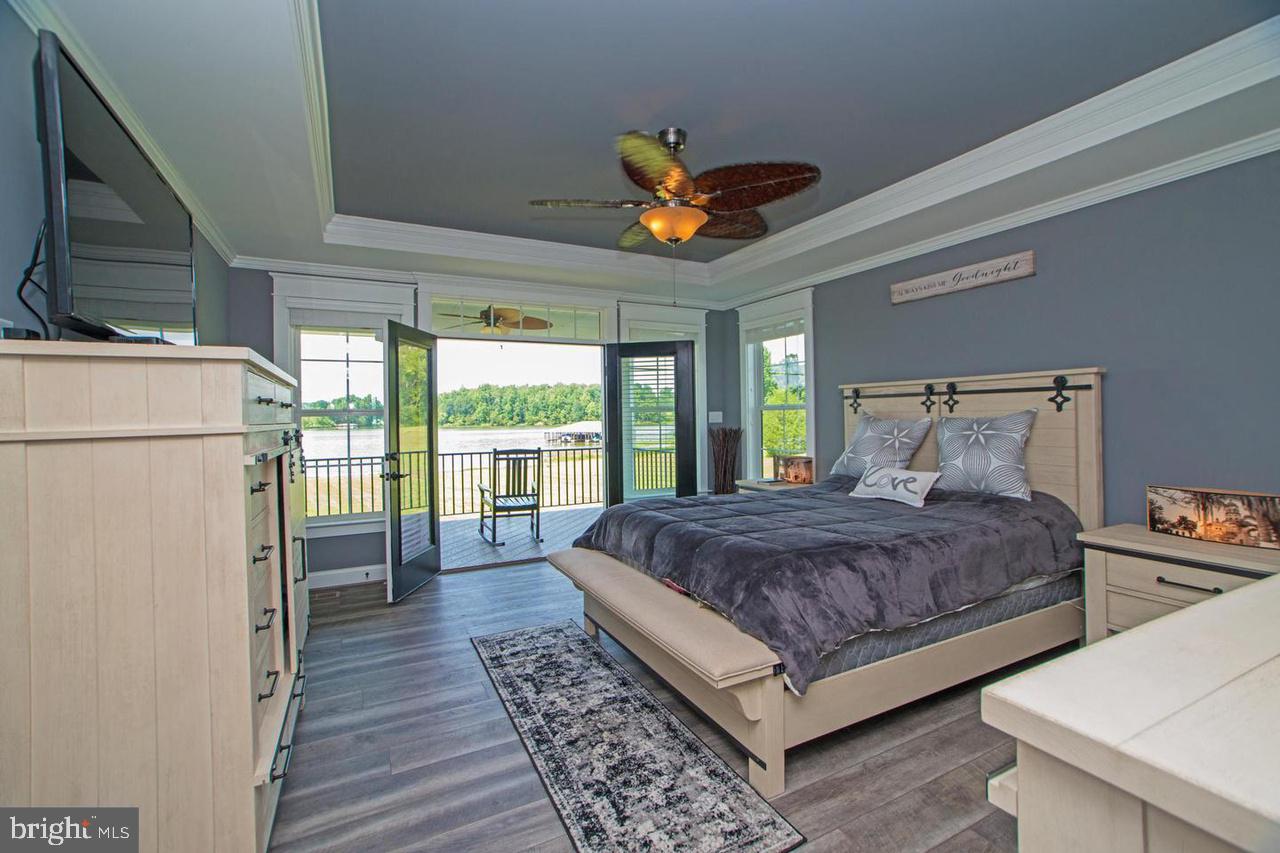
Bedroom with a king-size bed and glass doors opening to a lake view.
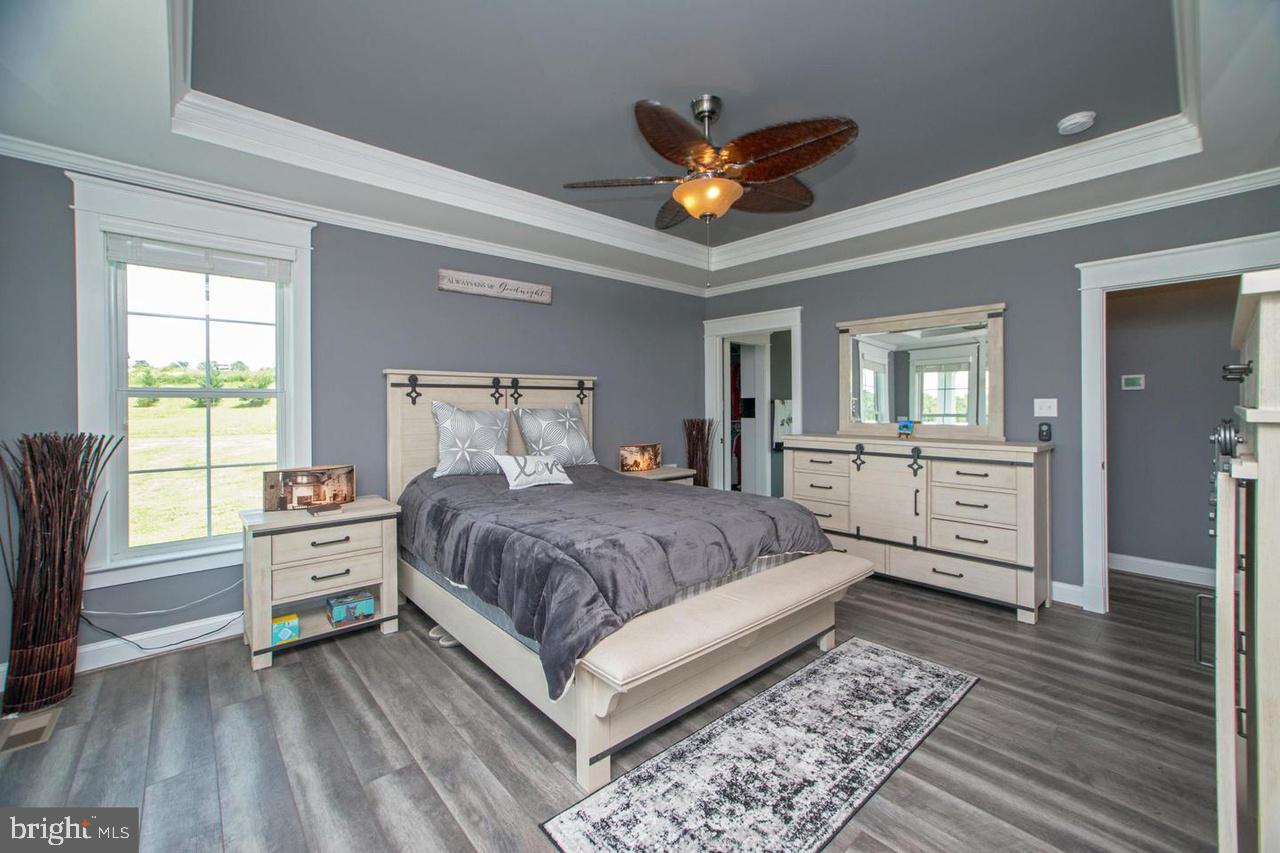
Furnished bedroom with gray bedding, light wood furniture, a tray ceiling, and a large window.
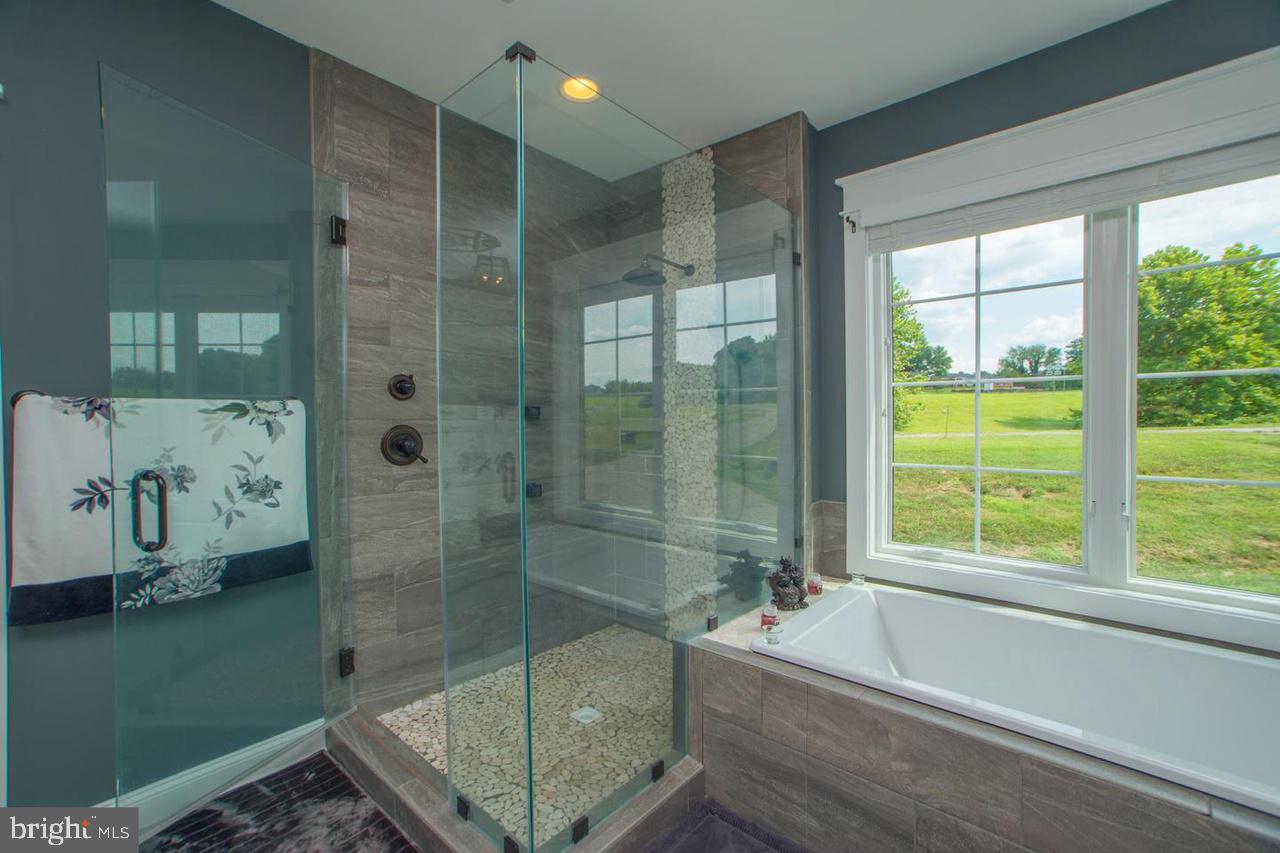
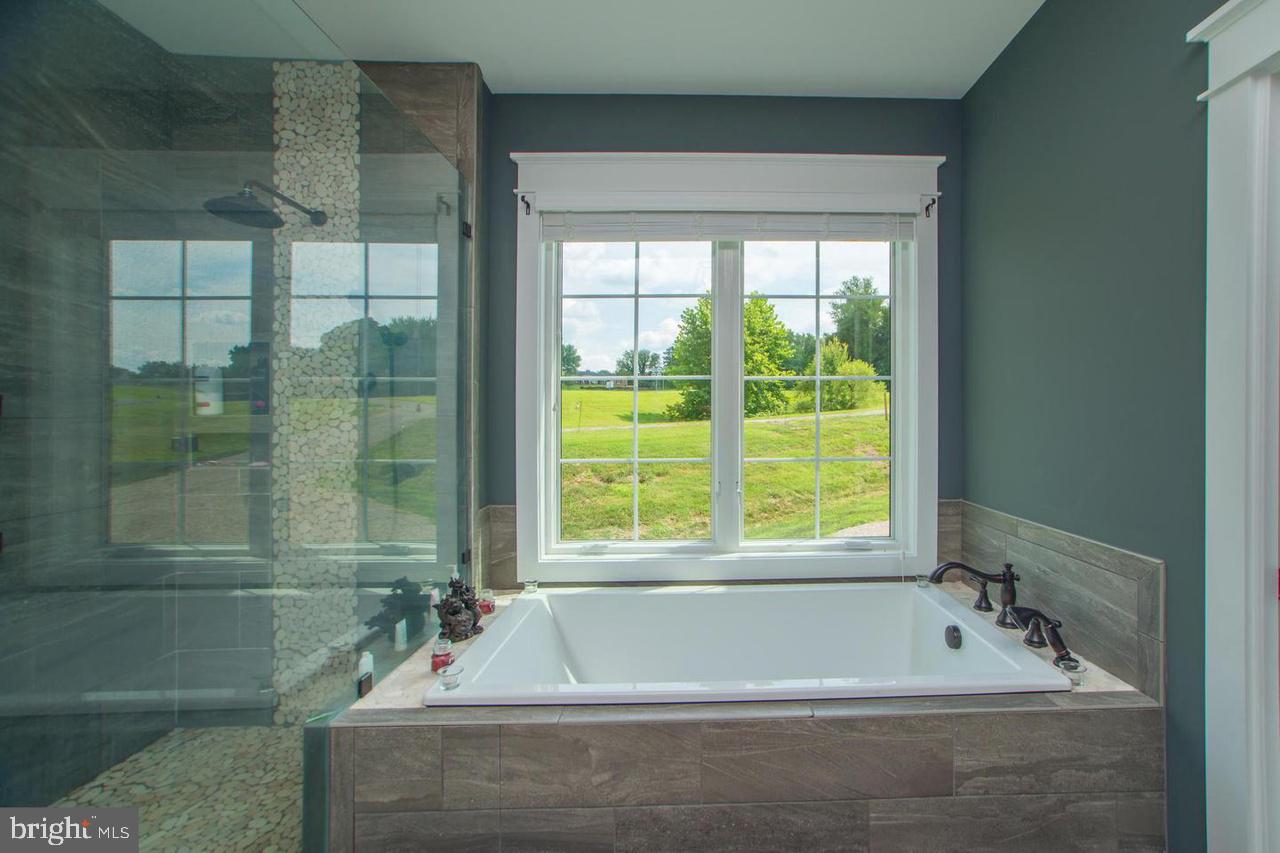
Bathroom with a glass walk-in shower, pebble floor, and soaking tub overlooking a green field.
Bathroom with a built-in soaking tub beneath a large window and a glass shower with pebble-stone accents.
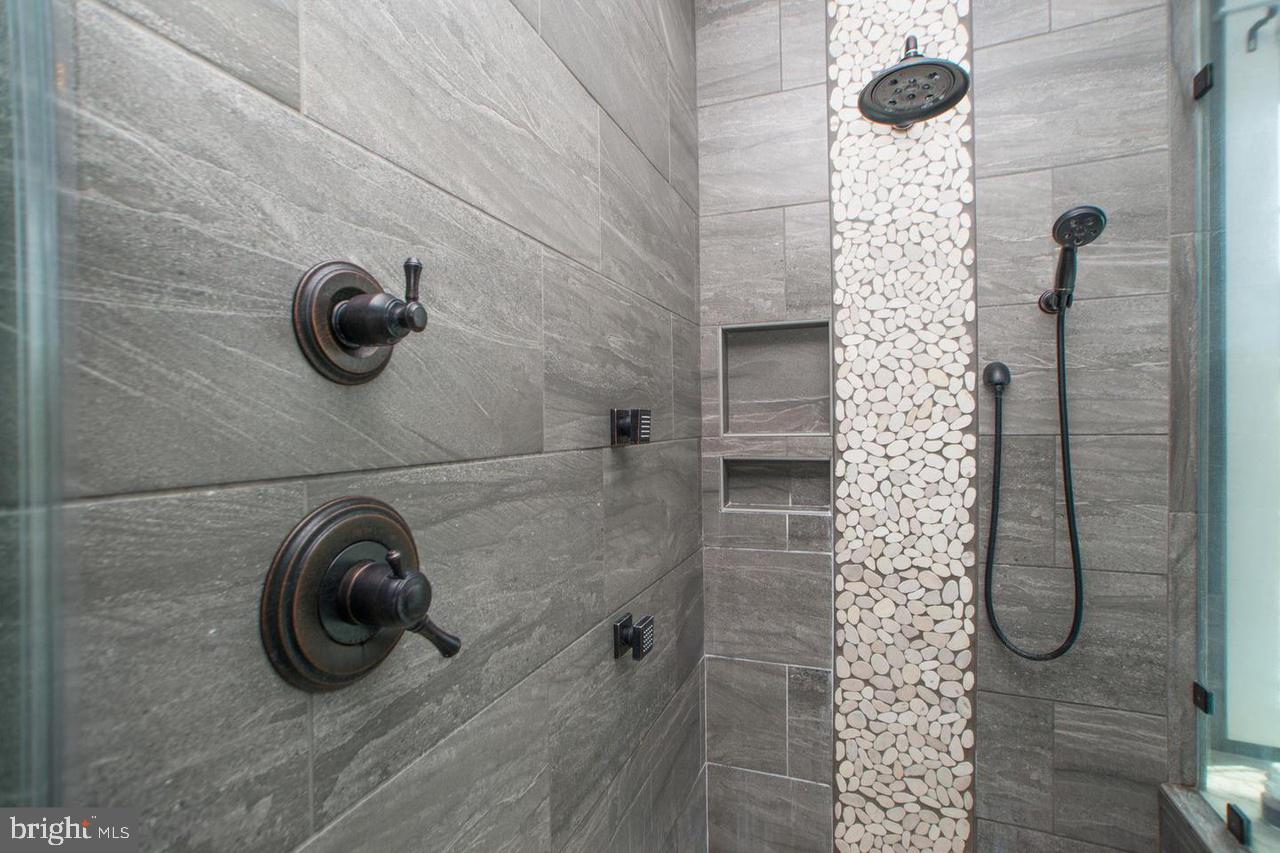
Walk-in shower with gray tile, a white pebble accent strip, dual showerheads, and dark bronze fixtures.
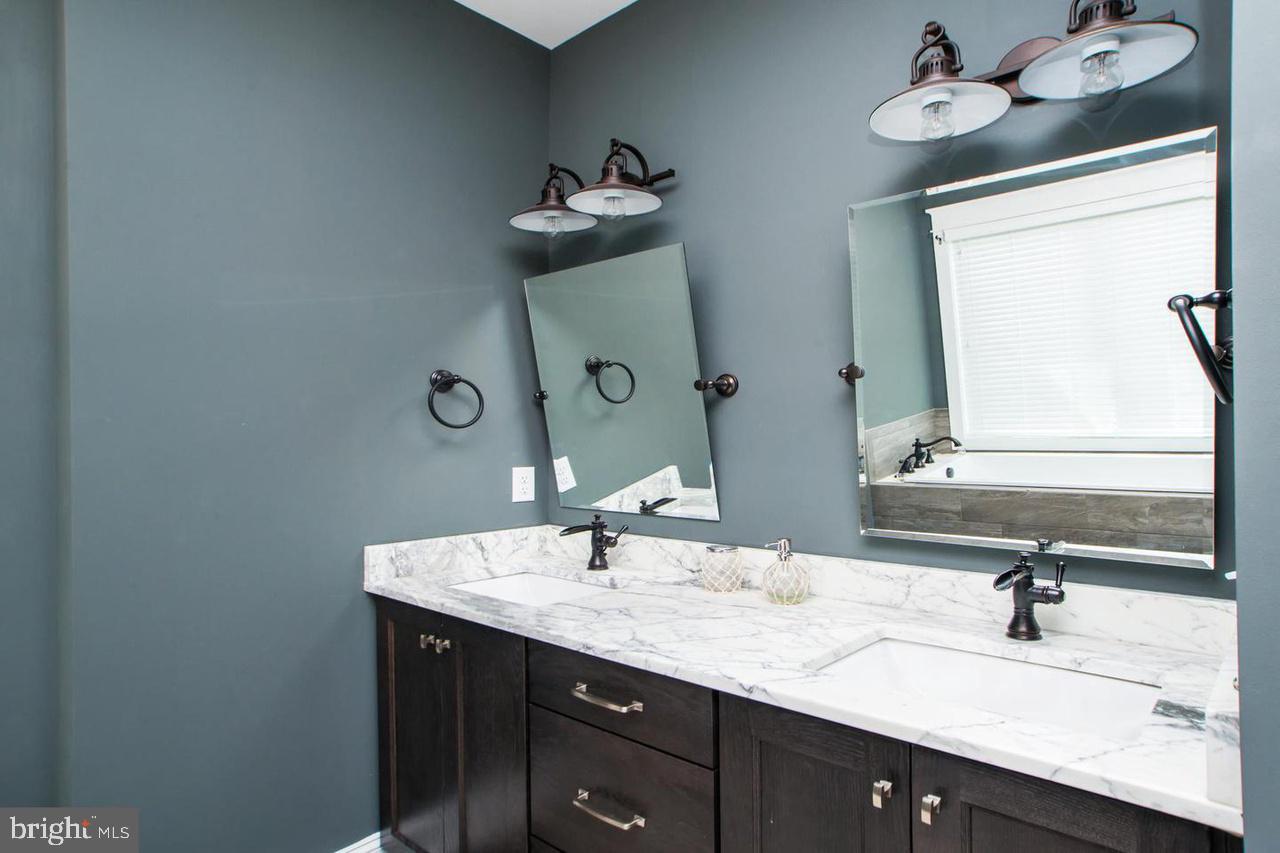
Bathroom with a double-sink vanity, marble-pattern countertop, and two mirrors.
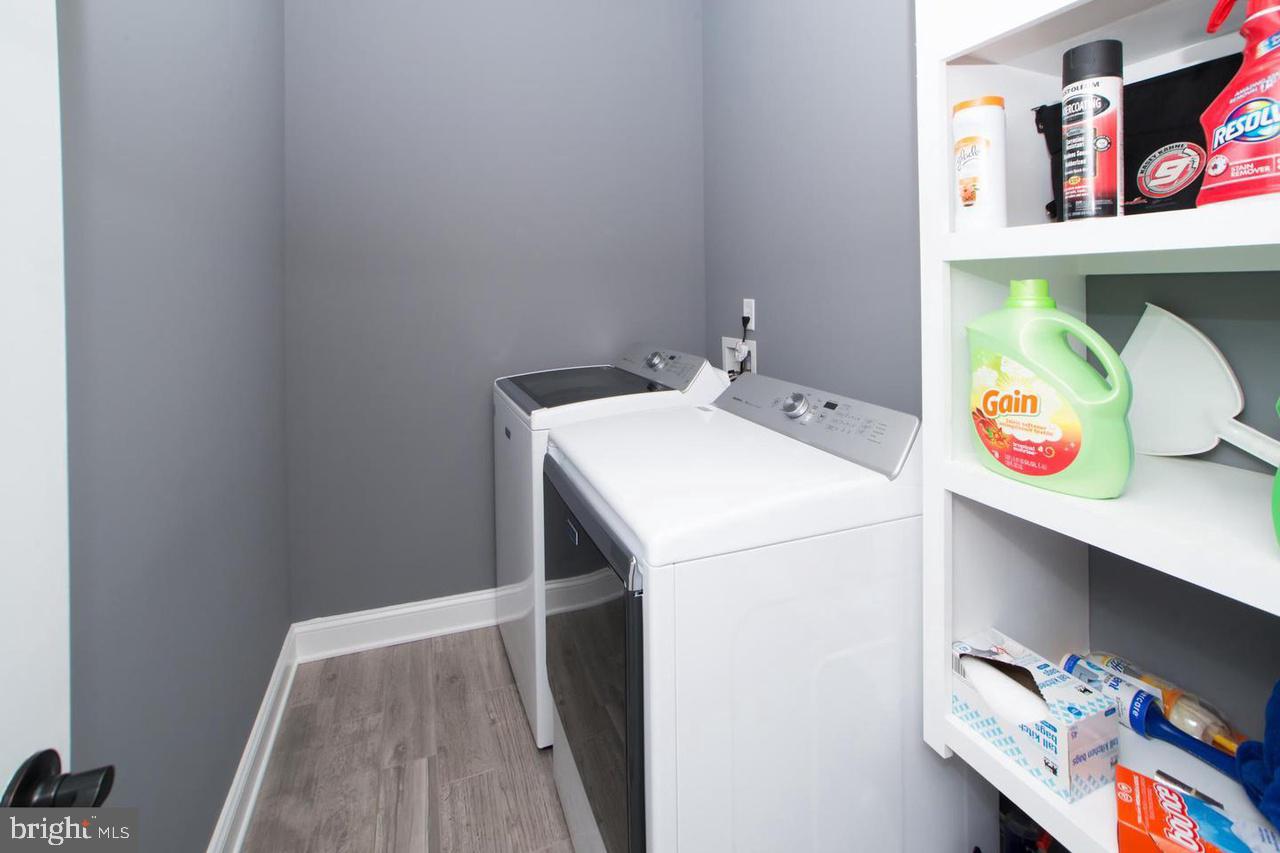
Laundry room with a white washer and dryer beside open shelving stocked with supplies.
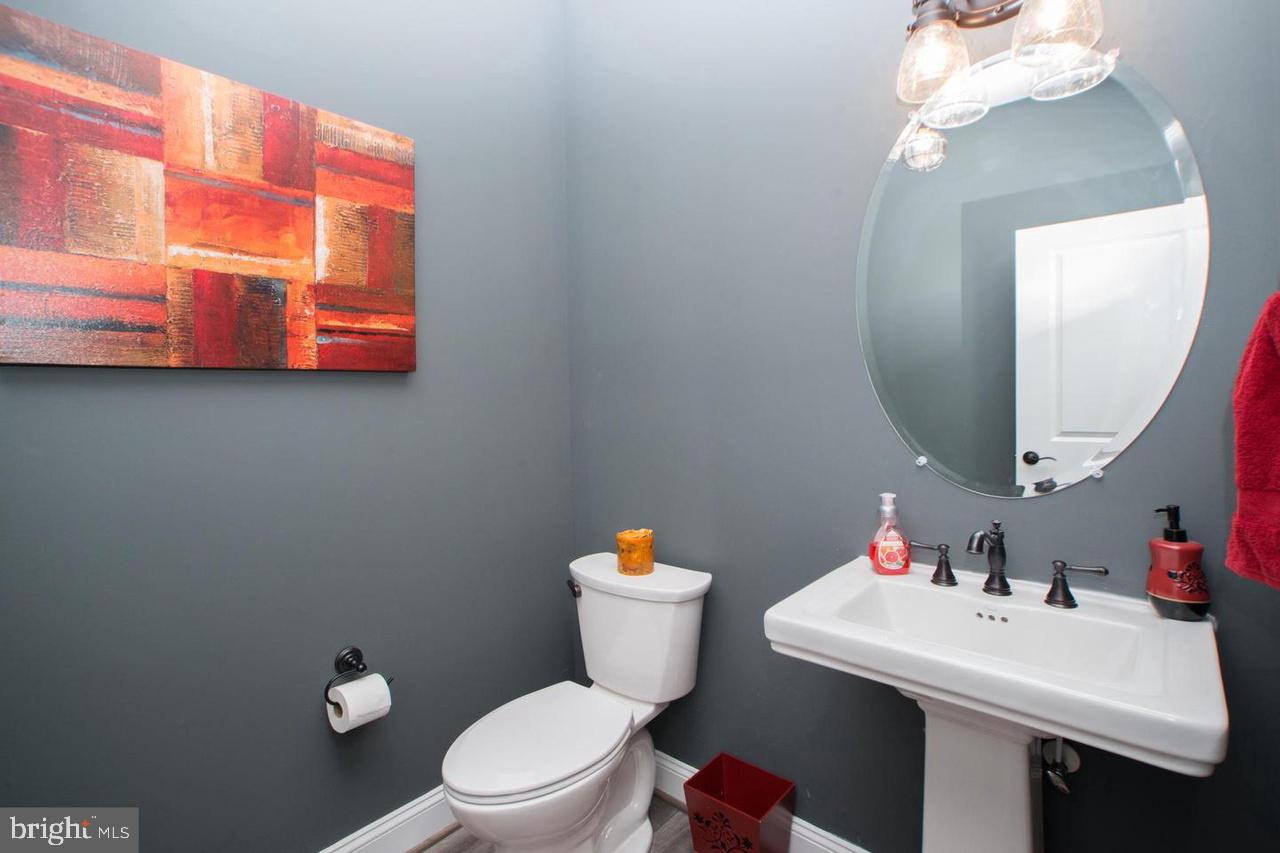
Bathroom with a white pedestal sink, oval mirror, and colorful abstract wall art.
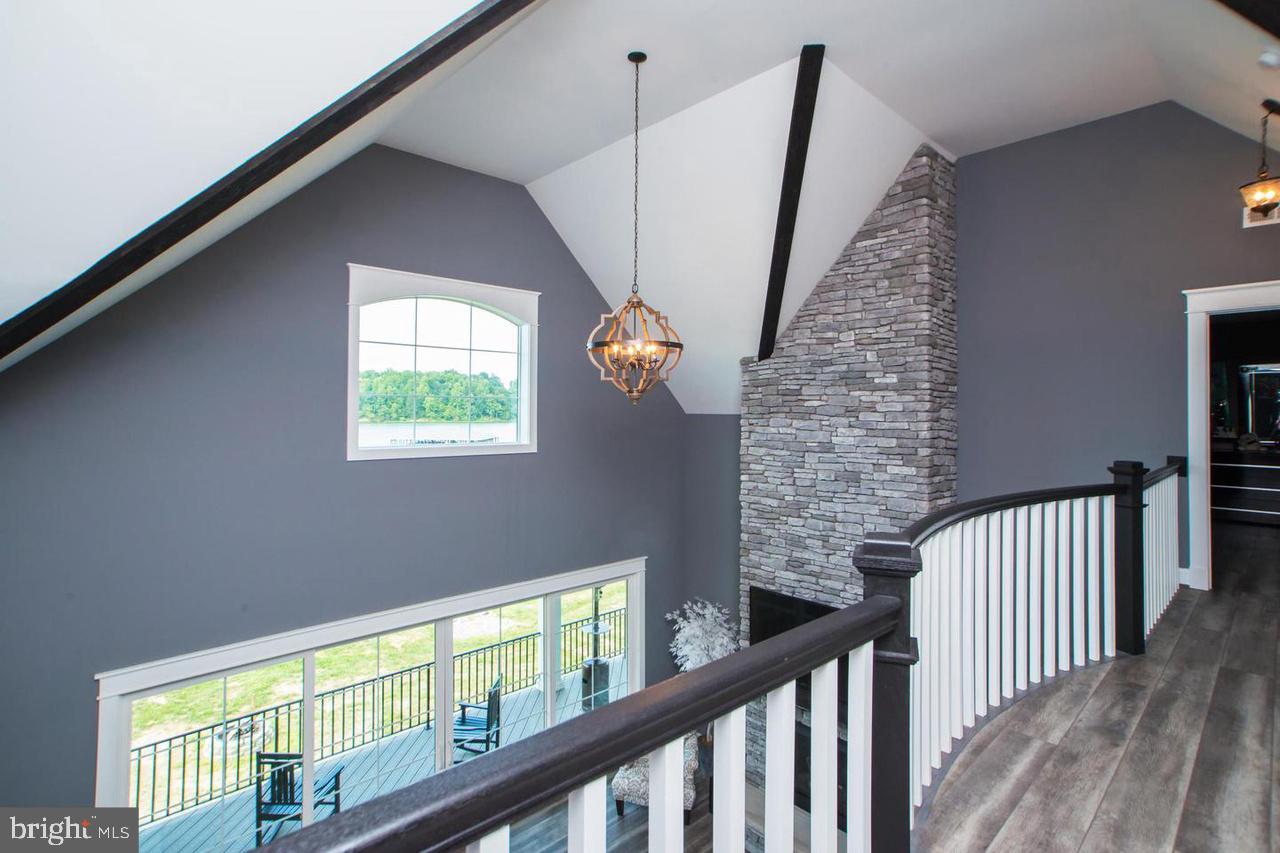
Upstairs gallery with vaulted ceiling, stone fireplace, and window overlooking a wooded shoreline.
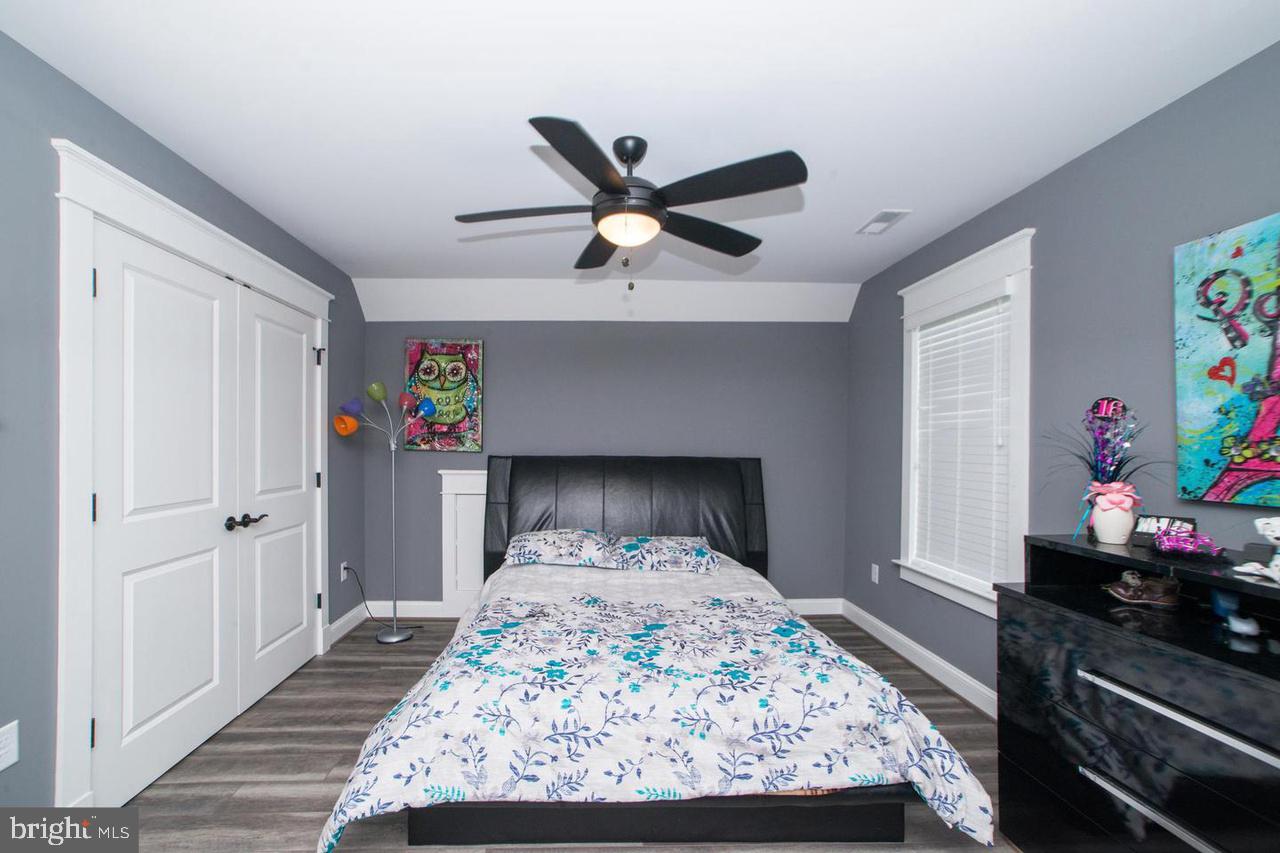
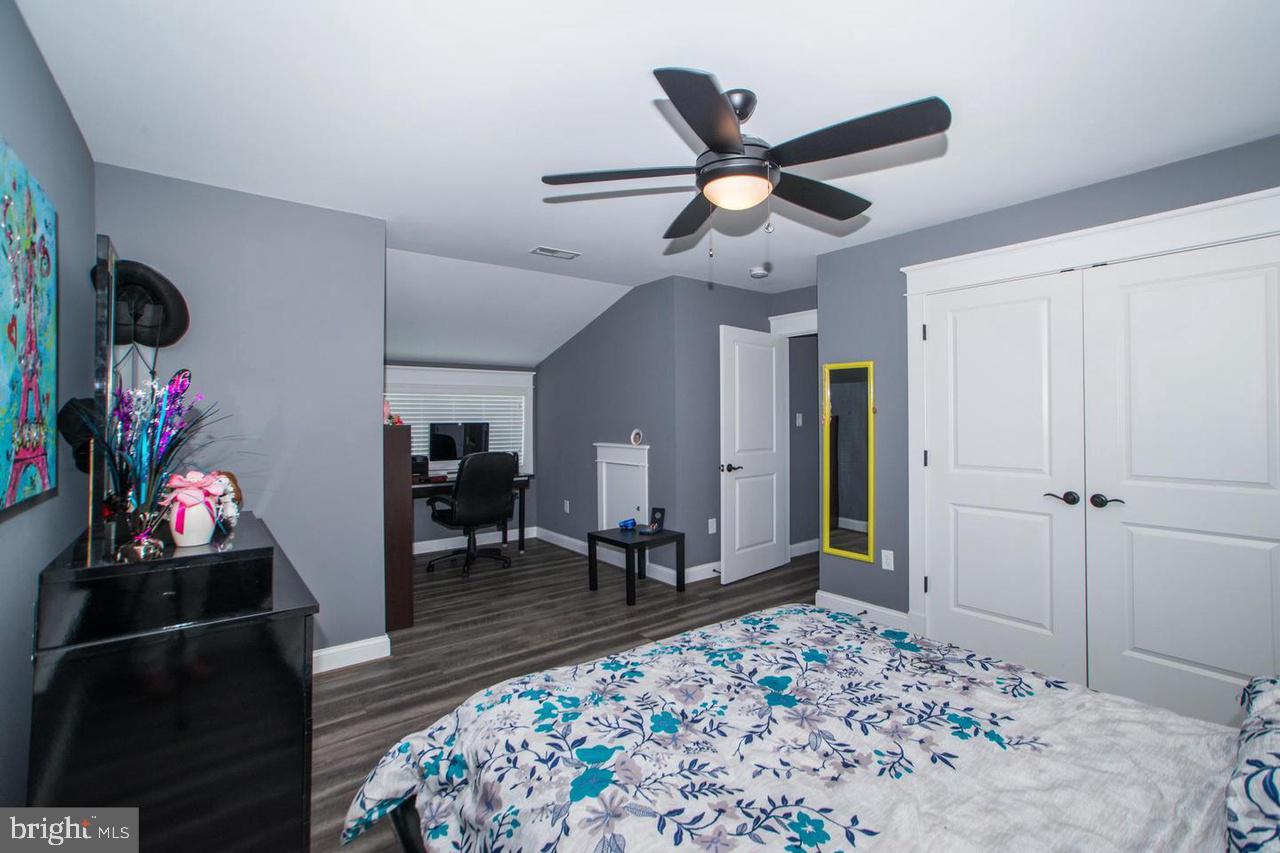
Bedroom with floral bedding, gray walls, white double doors, and colorful artwork.
Furnished bedroom with floral bedding, gray walls, white double closet doors, and a desk nook.
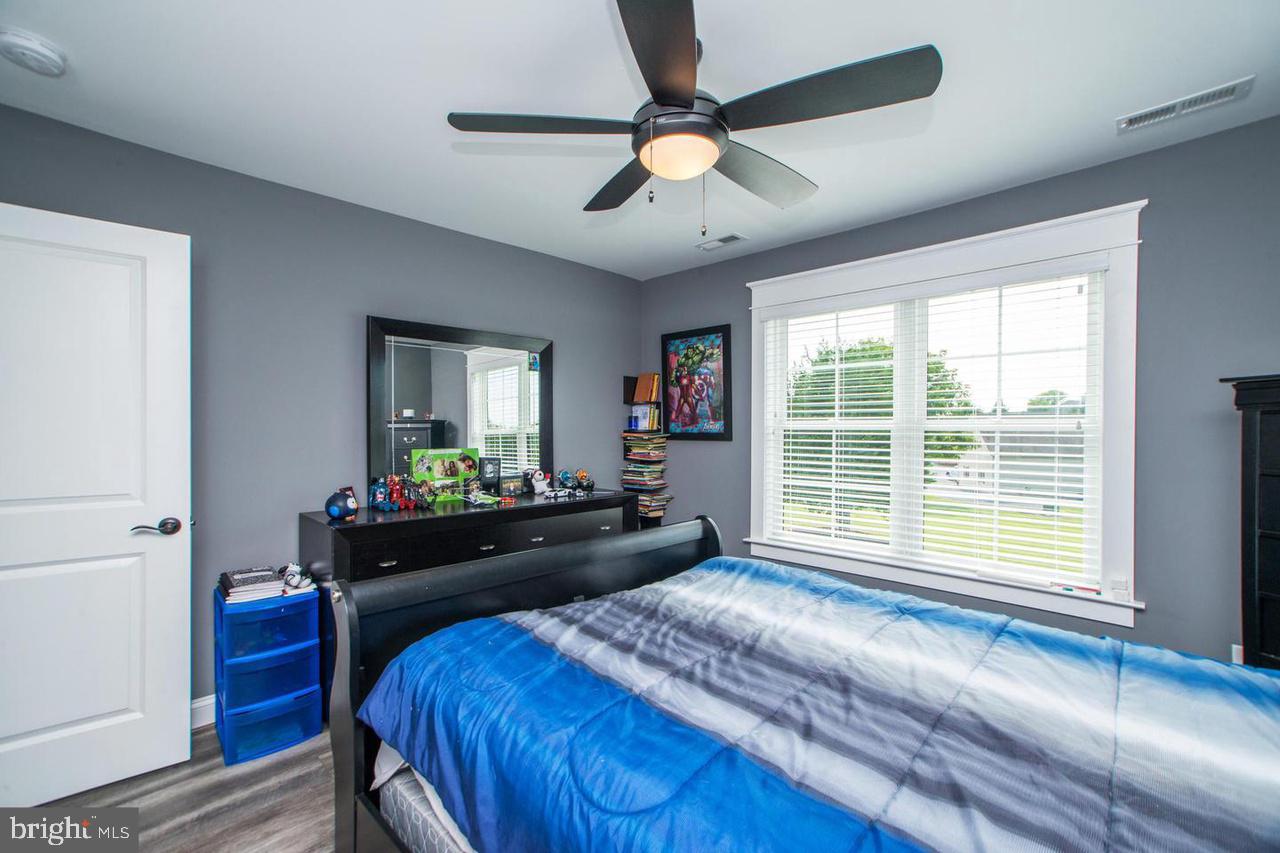
Bedroom with a black bed, blue bedding, gray walls, and a large window.
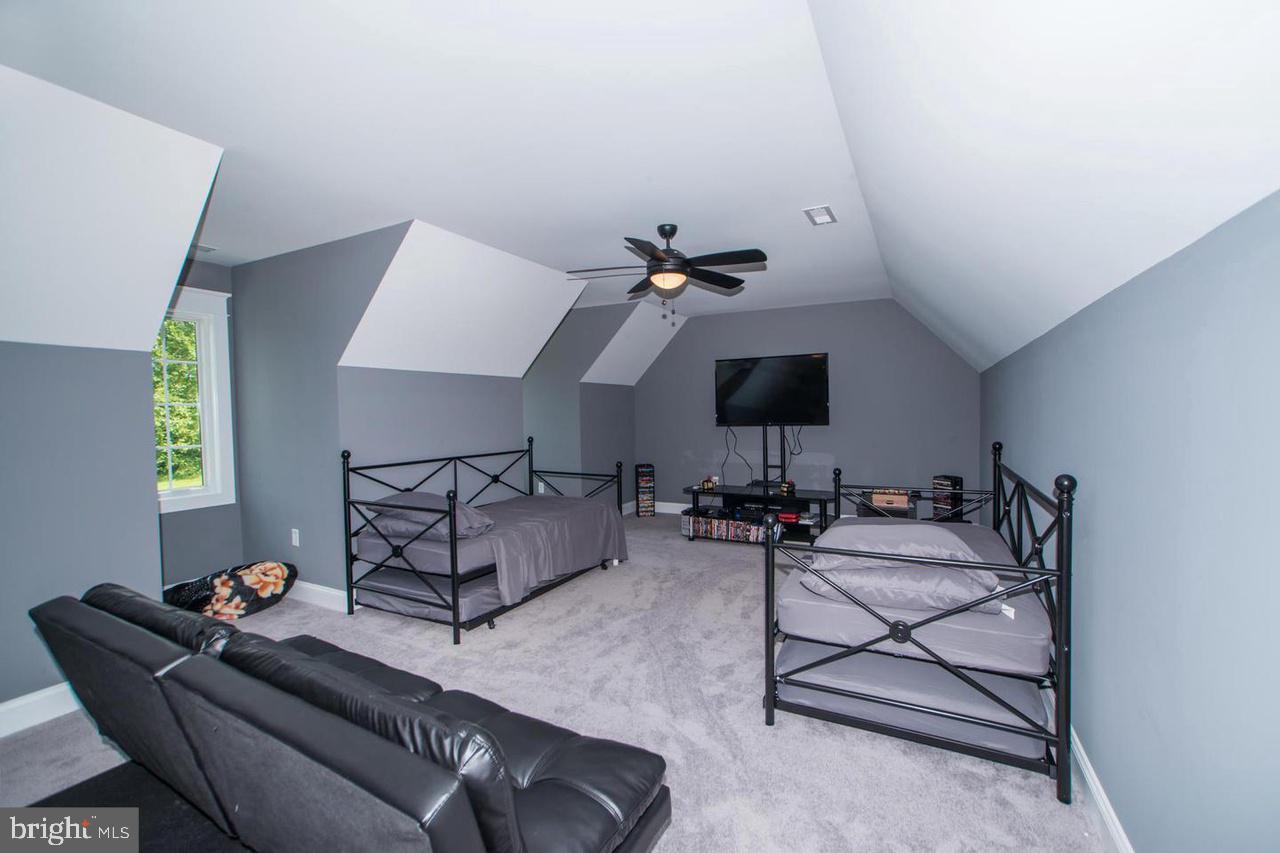
Attic bedroom with two metal beds, a leather sofa, and a wall-mounted television.
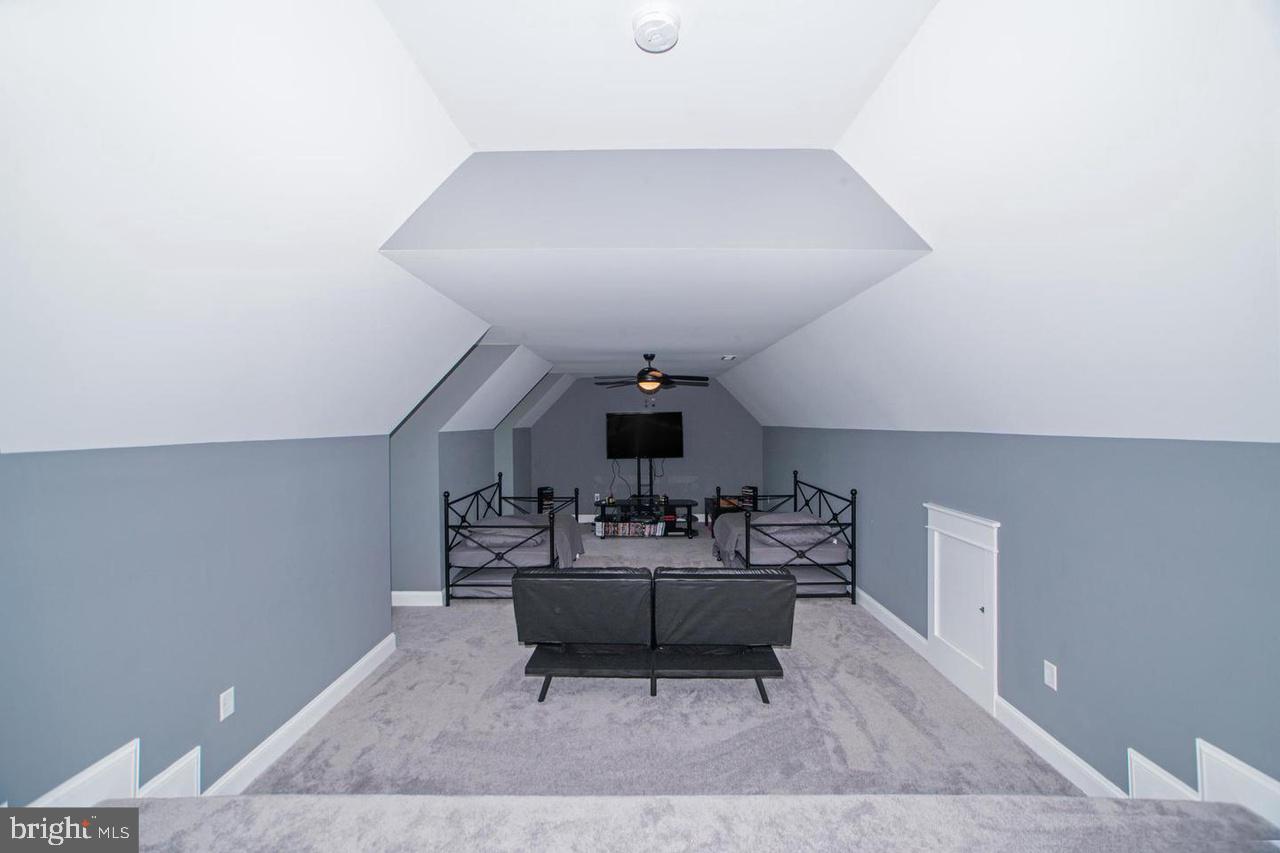
Finished attic lounge with sloped ceilings, two twin beds, a television, and a black sofa.
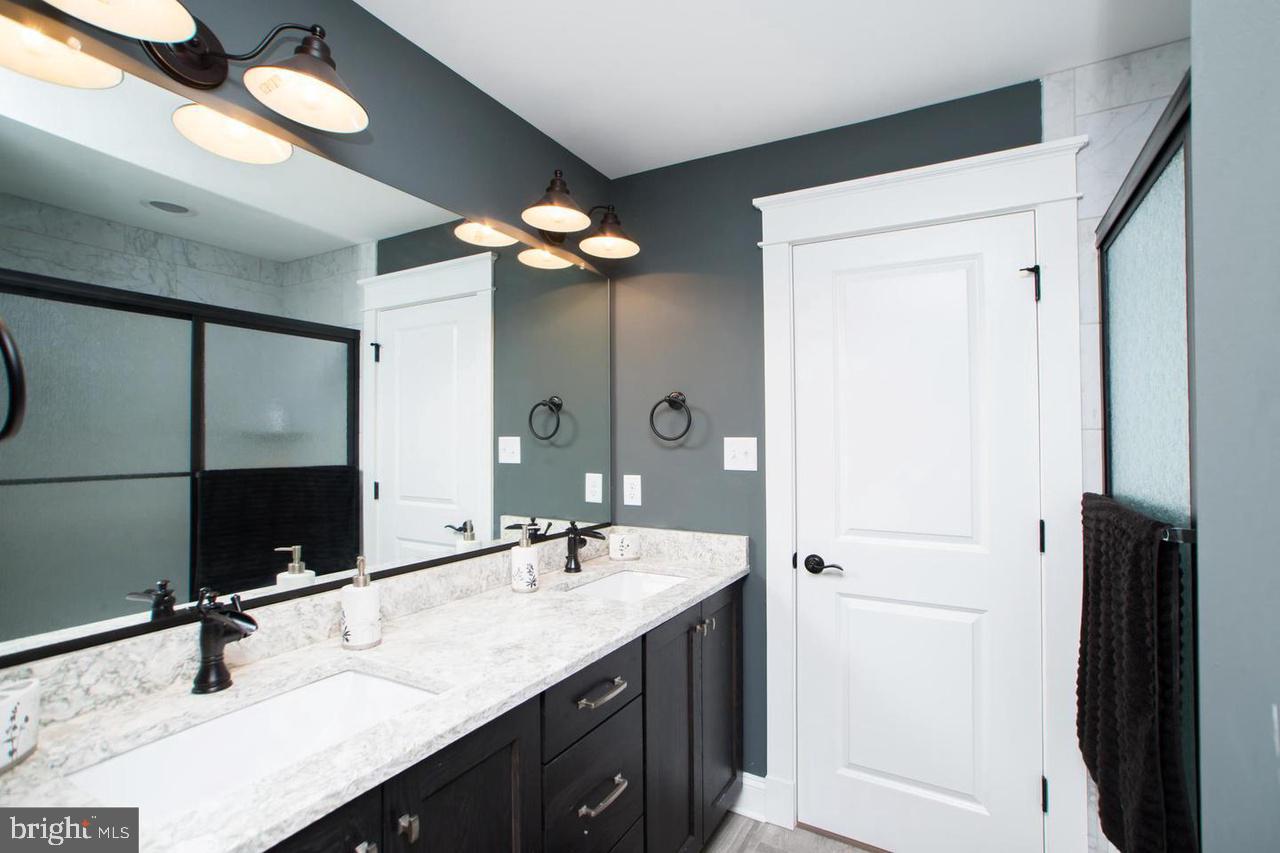
Bathroom with a double-sink marble-pattern vanity, dark cabinetry, and frosted-glass shower.
Furnished recreation room with a pool table, foosball table, and sliding glass doors to a patio.
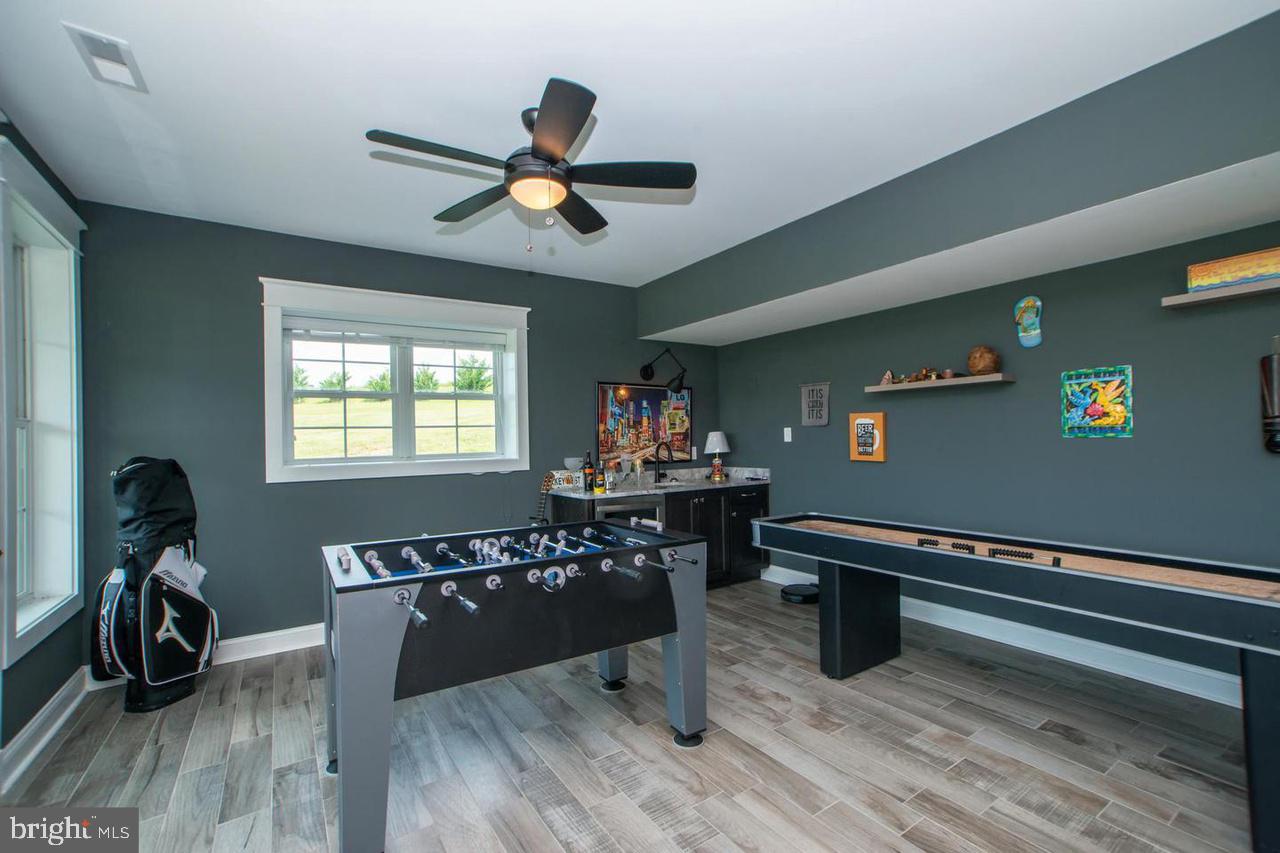
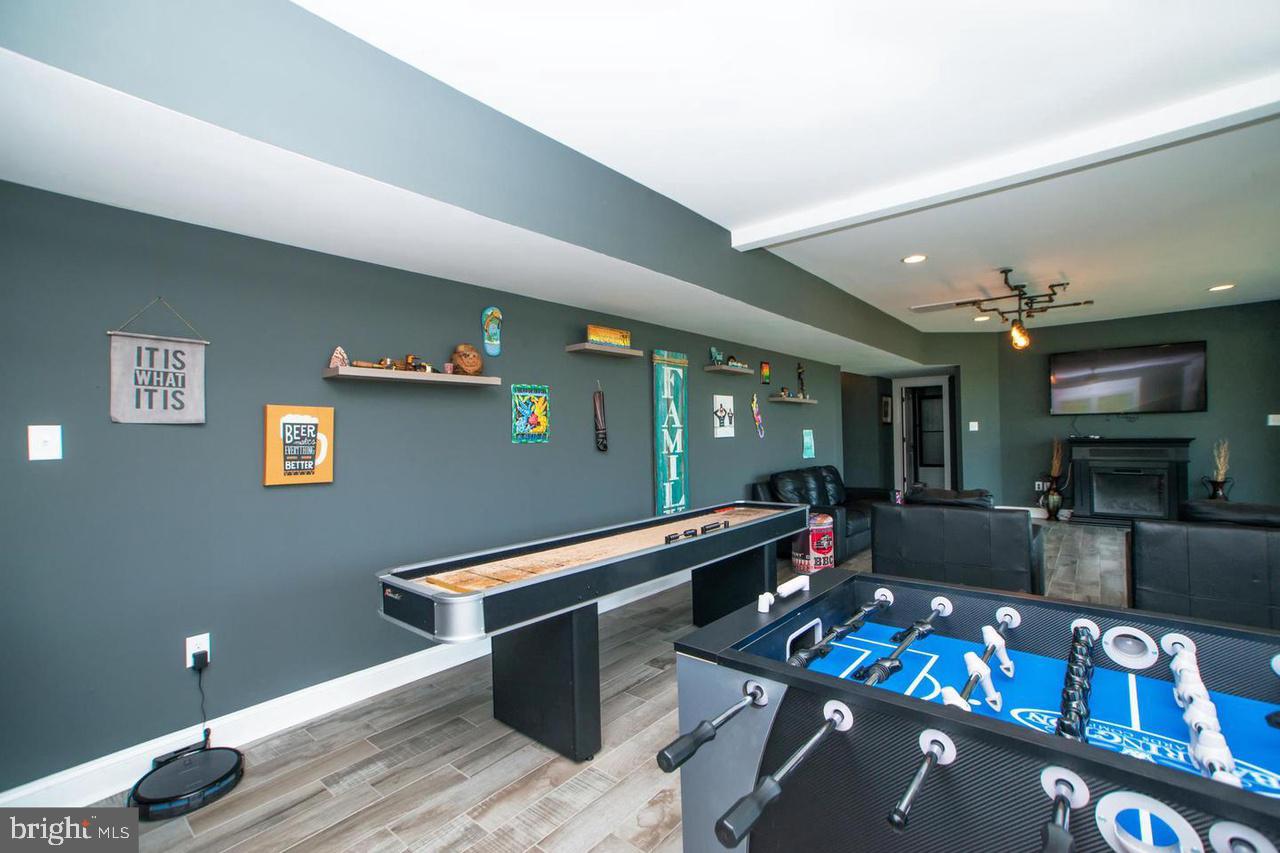
Game room with foosball and shuffleboard tables, a small bar, and golf bags by the window.
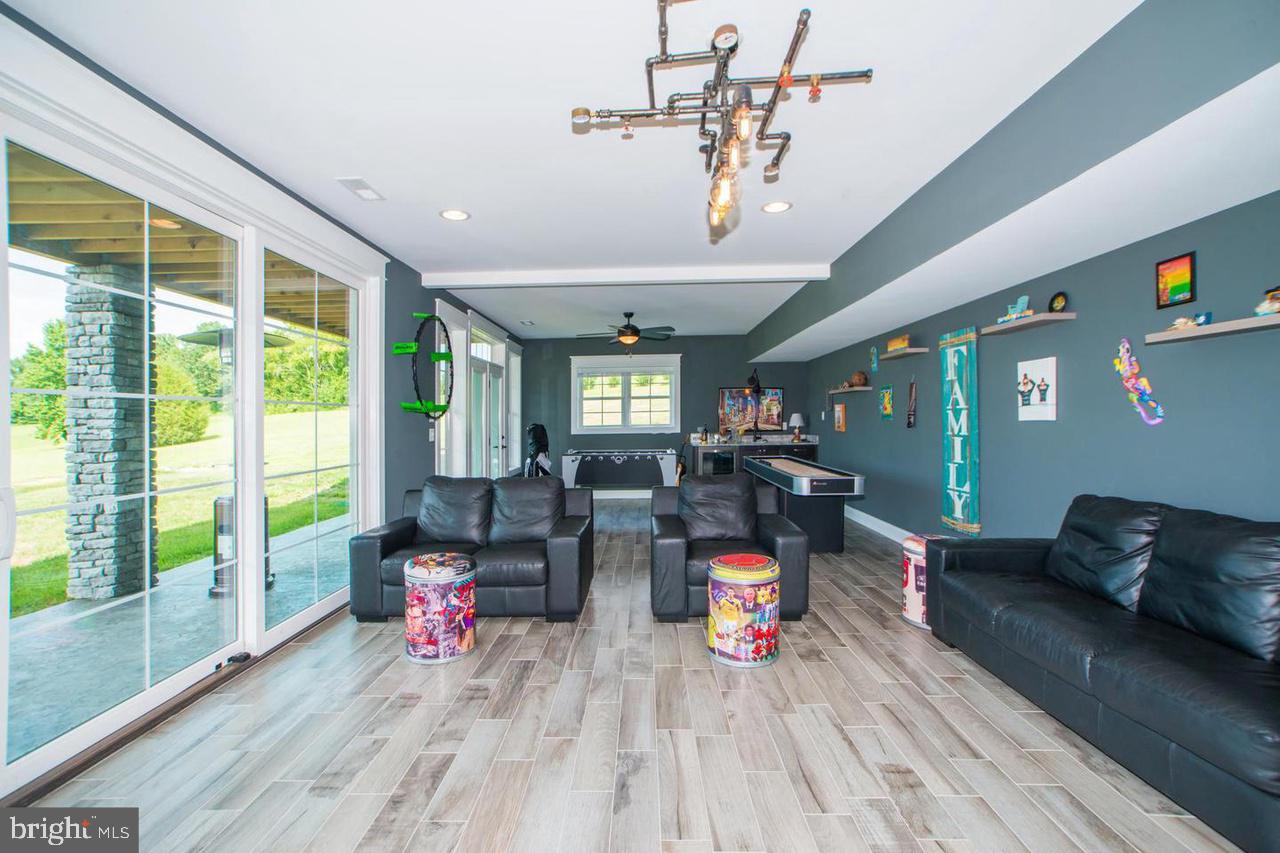
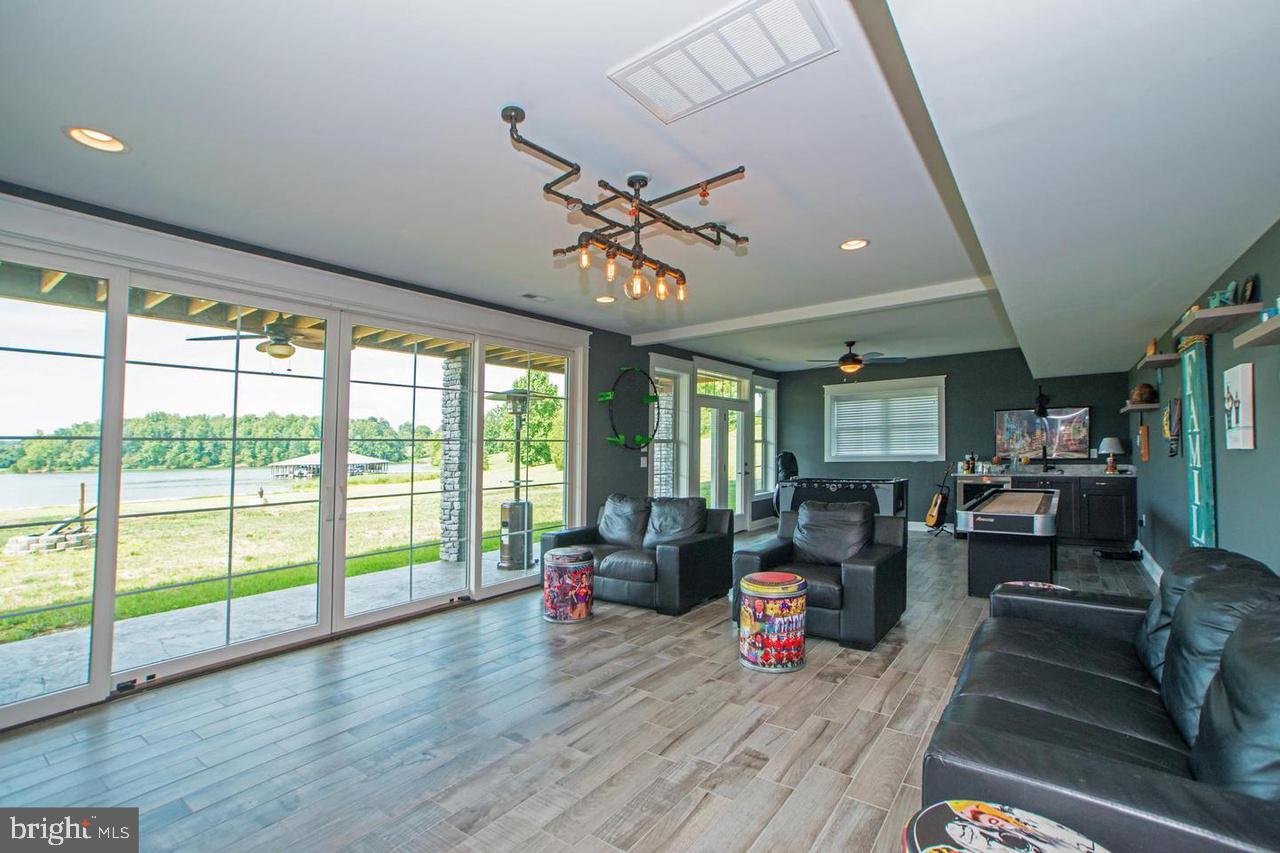
Living room with a black leather sectional, fireplace, and large sliding glass doors.
Furnished living room with leather seating, colorful tables, and large windows overlooking the lake.
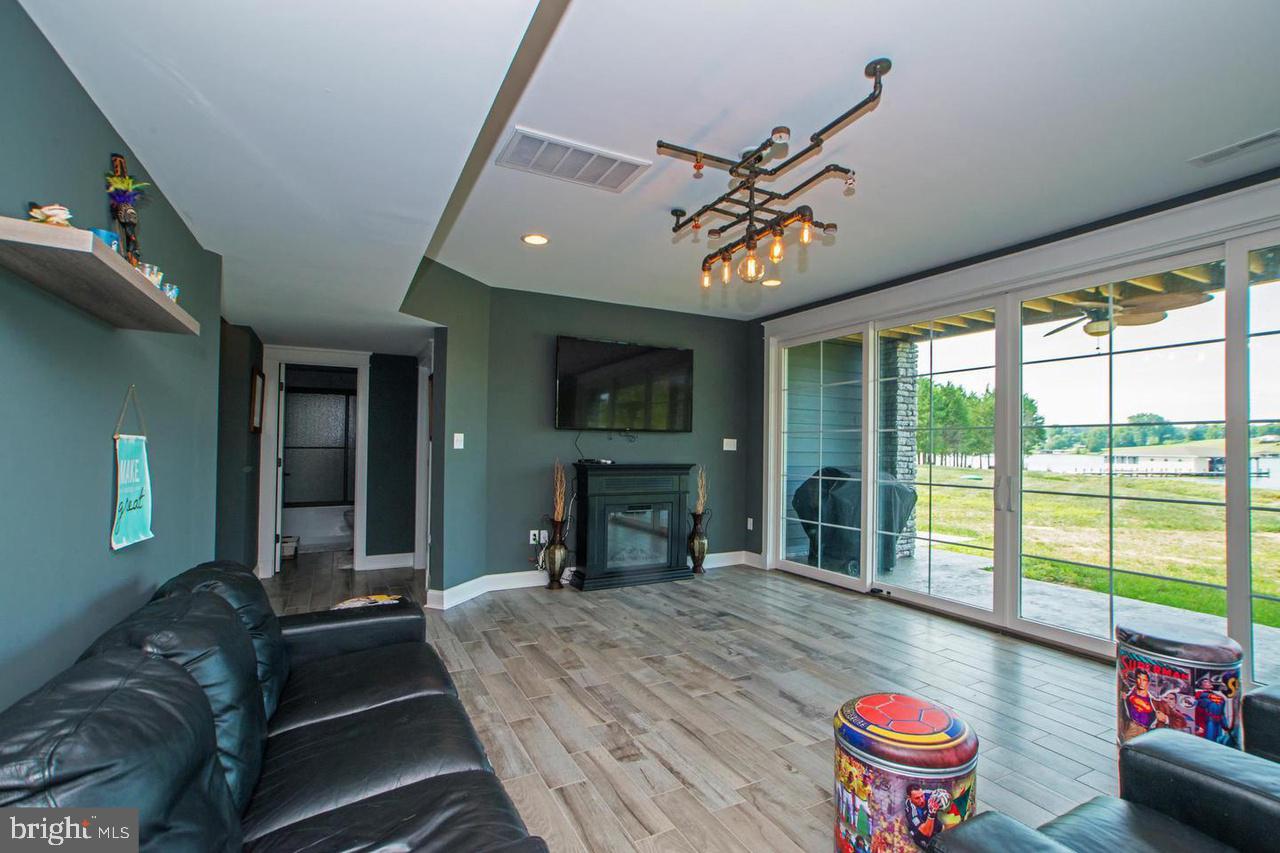
Game room with foosball and shuffleboard tables, leather seating, and a fireplace beneath a wall-mounted television.
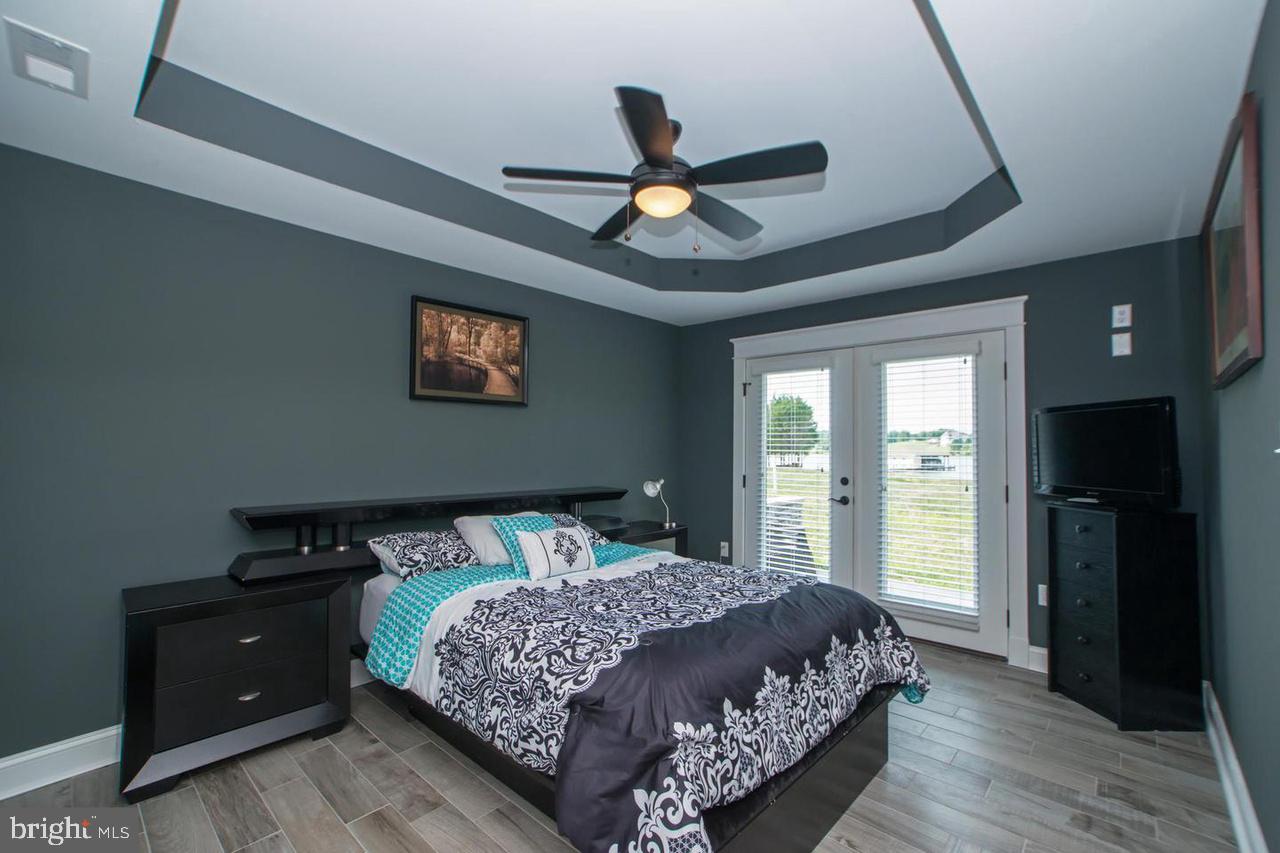
Bedroom with patterned bedding, dark teal walls, tray ceiling, and glass doors overlooking the lawn.
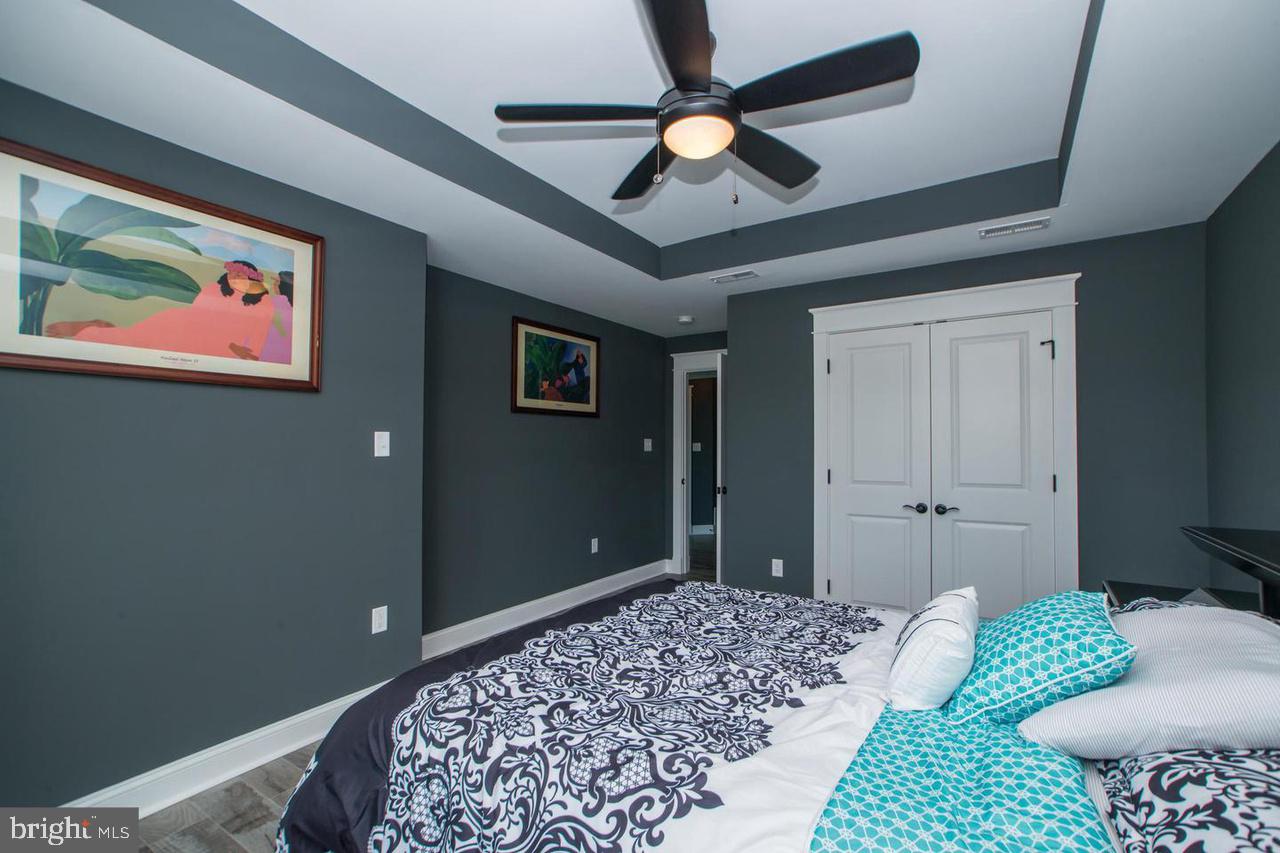
Bedroom with dark gray walls, a tray ceiling, white double closet doors, and turquoise pillows.
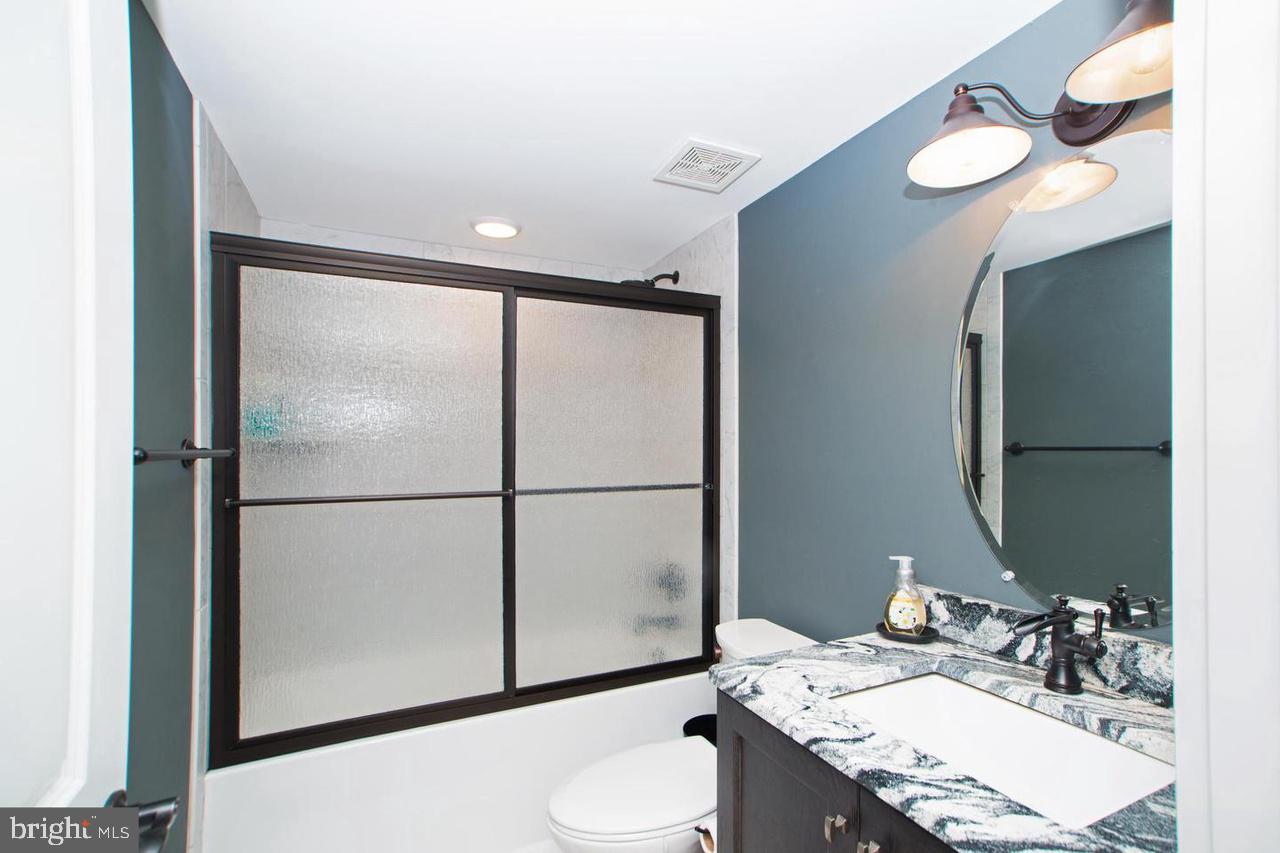
Bathroom with frosted-glass shower doors, a veined vanity countertop, and a round mirror.
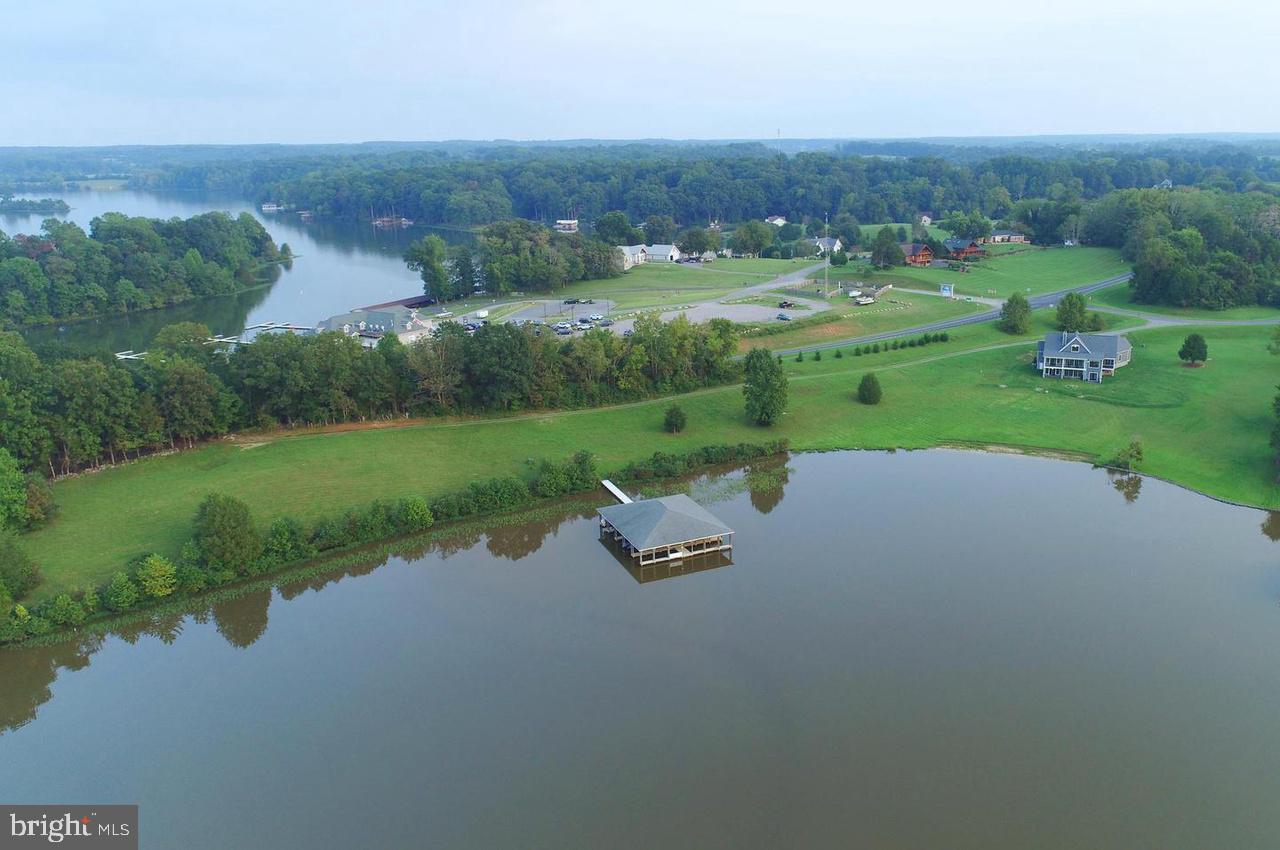
Aerial view of a lakefront property with a covered dock, broad grassy grounds, and wooded shoreline.
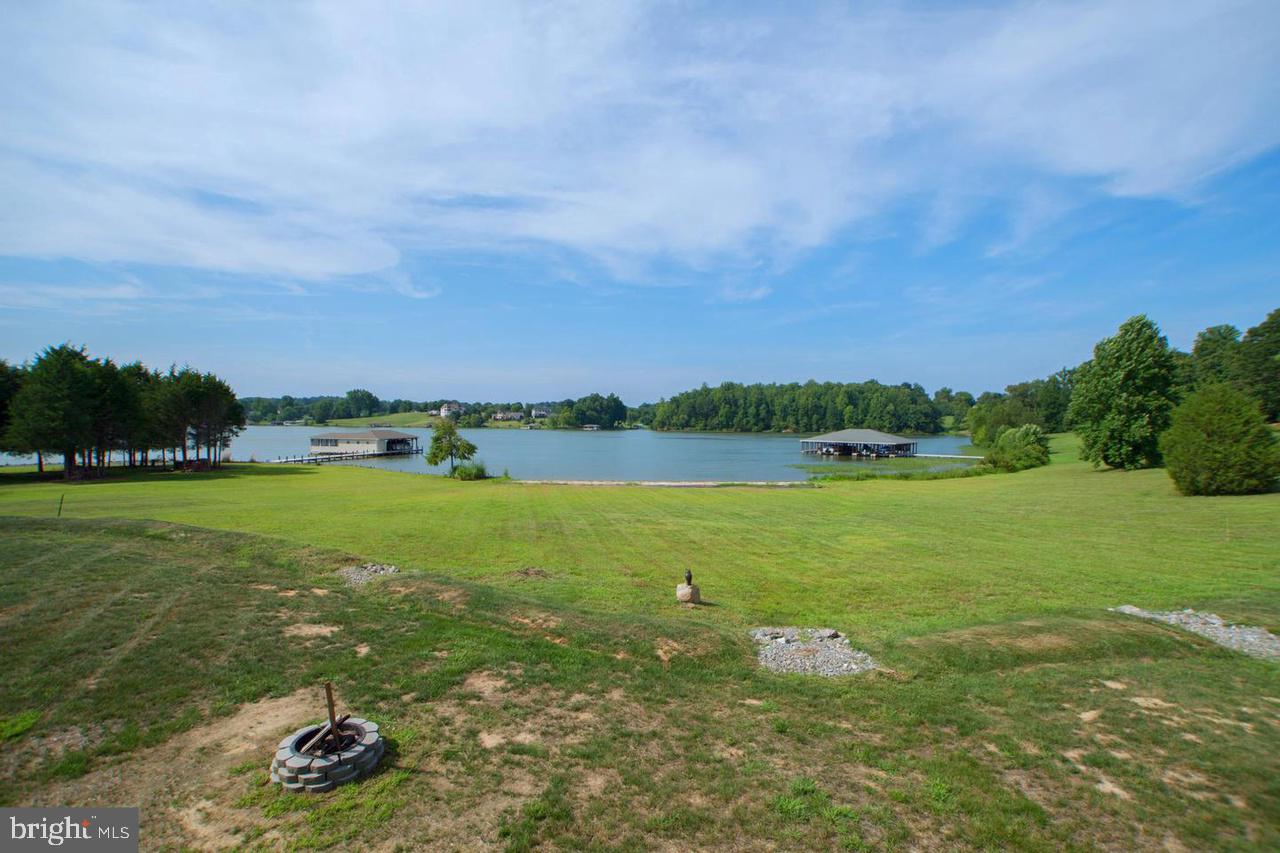
Broad grassy lawn overlooking a lake with two covered docks and a stone fire pit.
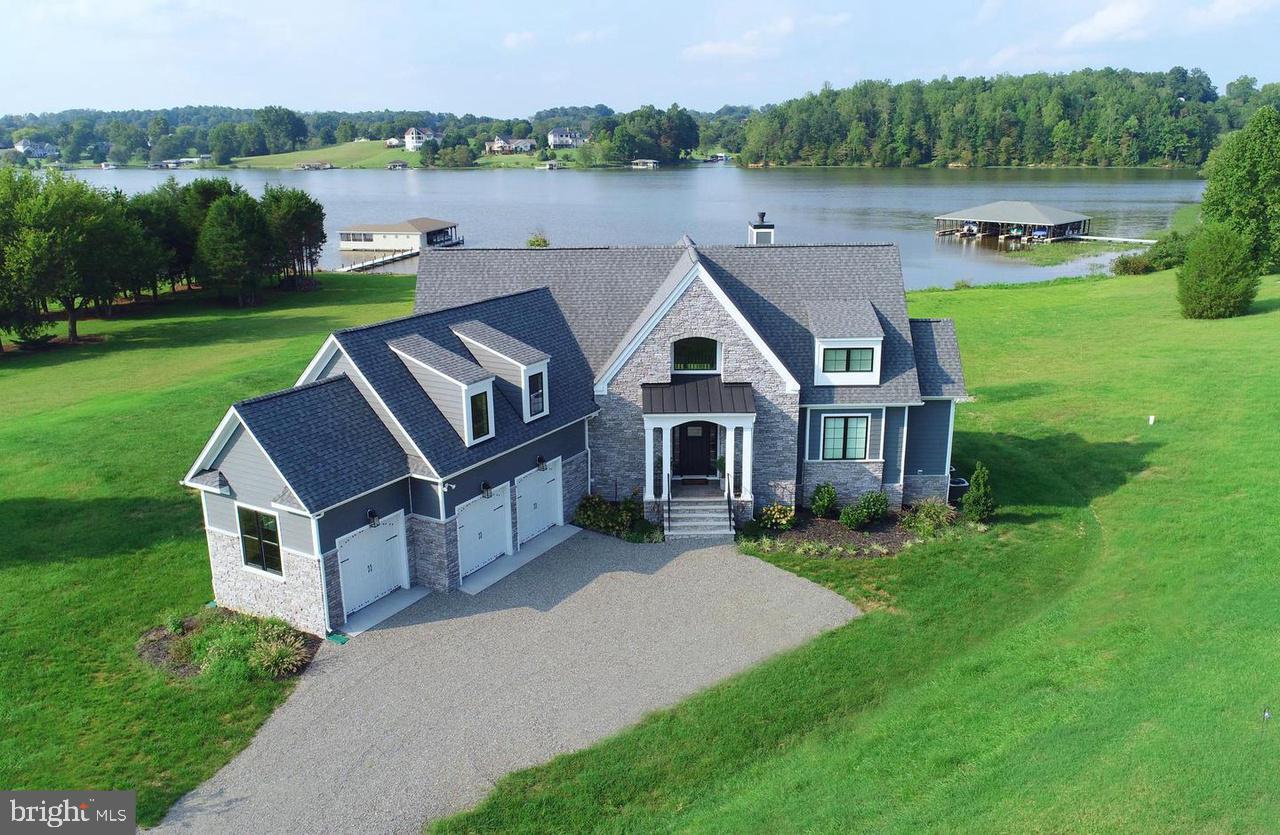
Stone-and-blue house with multiple garage doors, a broad lawn and lakefront setting.
Aerial view of a lakeside home with broad lawn, private dock, and neighboring homes.
SEE ALL PHOTOS
Aerial view of a stone-and-blue-gray home beside a lake, with a three-car garage and broad driveway.
Gray two-story home with a covered rear porch, lower patio, and fire pit in a broad lawn.
Panoramic lake view from a green lawn, with covered boat docks and wooded shores.
Entry foyer with built-in shelves and a dark front door beneath an arched transom window.
Living room with a stone fireplace and sliding doors overlooking a lake.
Living room with a tall stone fireplace and sliding doors overlooking the lake.
Two-story living room with a floor-to-ceiling stone fireplace, loft railing, and sliding glass doors.
Two-story living room with vaulted ceiling, loft railing, stone fireplace, and staircase.
Covered porch overlooking a lake and dock, with black railing, ceiling fans, and outdoor chairs.
Covered porch with rocking chairs overlooks a green lawn and lake.
Covered deck overlooking a lake, with black railings and a ceiling fan.
Covered deck with glass-top dining table overlooking a lawn, trees, and lake.
Covered deck with gray flooring, blue siding, glass doors, and a wood-blade ceiling fan.
Modern kitchen with dark cabinets, granite counters, marble-pattern backsplash, stainless appliances, and a gas cooktop.
Kitchen with dark cabinets, granite counters, marble backsplash, and stainless steel range hood.
Kitchen with a granite-topped island and dining area overlooking the water.
Dining room with a set table and large windows overlooking the lake.
Dining room with a white table and large windows overlooking the water.
Bedroom with a king-size bed and glass doors opening to a lake view.
Furnished bedroom with gray bedding, light wood furniture, a tray ceiling, and a large window.
Bathroom with a glass walk-in shower, pebble floor, and soaking tub overlooking a green field.
Bathroom with a built-in soaking tub beneath a large window and a glass shower with pebble-stone accents.
Walk-in shower with gray tile, a white pebble accent strip, dual showerheads, and dark bronze fixtures.
Bathroom with a double-sink vanity, marble-pattern countertop, and two mirrors.
Laundry room with a white washer and dryer beside open shelving stocked with supplies.
Bathroom with a white pedestal sink, oval mirror, and colorful abstract wall art.
Upstairs gallery with vaulted ceiling, stone fireplace, and window overlooking a wooded shoreline.
Bedroom with floral bedding, gray walls, white double doors, and colorful artwork.
Furnished bedroom with floral bedding, gray walls, white double closet doors, and a desk nook.
Bedroom with a black bed, blue bedding, gray walls, and a large window.
Attic bedroom with two metal beds, a leather sofa, and a wall-mounted television.
Finished attic lounge with sloped ceilings, two twin beds, a television, and a black sofa.
Bathroom with a double-sink marble-pattern vanity, dark cabinetry, and frosted-glass shower.
Furnished recreation room with a pool table, foosball table, and sliding glass doors to a patio.
Game room with foosball and shuffleboard tables, a small bar, and golf bags by the window.
Living room with a black leather sectional, fireplace, and large sliding glass doors.
Furnished living room with leather seating, colorful tables, and large windows overlooking the lake.
Game room with foosball and shuffleboard tables, leather seating, and a fireplace beneath a wall-mounted television.
Bedroom with patterned bedding, dark teal walls, tray ceiling, and glass doors overlooking the lawn.
Bedroom with dark gray walls, a tray ceiling, white double closet doors, and turquoise pillows.
Bathroom with frosted-glass shower doors, a veined vanity countertop, and a round mirror.
Aerial view of a lakefront property with a covered dock, broad grassy grounds, and wooded shoreline.
Broad grassy lawn overlooking a lake with two covered docks and a stone fire pit.
Stone-and-blue house with multiple garage doors, a broad lawn and lakefront setting.
Aerial view of a lakeside home with broad lawn, private dock, and neighboring homes.
Sold

30 Estes Ln

30 ESTES LANE, MINERAL, VA 23117

$1,550,000
OPENS CANCELLED - HOME RECEIVED MULTIPLE OFFERS AND IS NOW UNDER CONTRACT. MOVE FAST ON THIS RARE OPPORTUNITY TO OWN A MODEL PERFECT, LITERALLY MOVE-IN READY WATERFRONT HOME ON BEAUTIFUL LAKE ANNA! Vacation at home everyday with exceptional water views year round. This fully furnished home offers casual elegance from every room. Relax as it's all been done for you! Just freshly painted, this home comes fully stocked with all furniture, kitchenware, artwork, linens, bedding, kayaks, and more! A FABULOUS rental opportunity with a proven record of return on investment! Or, just enjoy this vacation home for yourself and your family! Plenty of room to unwind and relax, with 5 oversized bedrooms, 3 full baths and 1 half bath, on 3 fully finished, gorgeous levels offering almost 4,000 square feet of space! Main level primary bedroom suite opens to expansive deck overlooking the water,...wake up to beautiful sunrises as you awaken each day. Primary suite also offers enormous walk-in closet, and spa bath with separate jetted tub and frameless shower. This home is bathed in light from floor to ceiling with 2 story main room featuring stunning stone fireplace with overlook. Beautifully sited on a level, professionally hardscaped and landscaped lot backing to Lake Anna, with over 200 feet of waterfront! Enjoy sunrises and picturesque sunsets atop the private dock, featuring a large upper level, fun tiki room, and 2 slips for a boat and/or jetskis! And - best of both worlds - this private oasis is a quick walk across the street to Lake Anna's Boardwalk - featuring home made ice cream, arcade, 18-hole mini-golf course, Tim's Restaurant, and more! After a fun day of jetskiing or swimming (or just soaking up the sun), head over for dinner and drinks, or let the kids hit the arcade and enjoy ice cream! New photos to be uploaded by 4/26, which will show most recent improvements of custom oversized deck (now quadrupled in space from pictures), with an expansive lower level custom stone patio, firepit, hot tub, and private 2-level dock. Lovely side screened porch off of kitchen, too! Spacious 3-car garage and a picturesque 1.3 acre lot. Every day is a vacation at this lovely home!

5
beds

4
baths

3,820 Sq.Ft. LIVING AREA

1.34 Acres lot

Betsy Voegtlin

Betsy Voegtlin

Features & Amenities

Interior

  • total bedrooms5
  • Total bathrooms4
  • full bathrooms3
  • half bathroom1
  • Laundry room Laundry Room, Main Level
  • Flooring Carpet, Hardwood
  • Fireplace Gas, Stone, Glass Doors
  • APPLIANCES Oven, Gas Water Heater, Cooktop, Dishwasher, Dryer, Stainless Steel Appliance(s), Ice Maker, Refrigerator, Washer, Microwave, Tankless Water Heater
  • other interior Features Ceiling Fan(s), High Ceilings, Crown Molding, Open Floorplan

Area & Lot

  • Status Sold
  • Date Sold May 7, 2024
  • Living Area3,820 Sq.Ft.
  • Total Area4,441 Sq.Ft.
  • Lot Area1.34 Acres
  • MLS® IDVALA2005466
  • TypeResidential
  • YEAR BUILT2017
  • Architecture StylesCraftsman
  • Water FrontageLake
  • View DescriptionWater, Lake
  • High SchoolLOUISA COUNTY
  • School DistrictLOUISA COUNTY PUBLIC SCHOOLS

Exterior

  • STORIES3
  • Garage Space3.0
  • water SourceWell
  • utilitiesPropane, Water Available, Electricity Available
  • PoolNone
  • roofShingle
  • lot featuresCleared, Level, Back Yard, Waterfront
  • parkingGravel, Garage, Driveway, Attached
  • HEAT TYPEElectric, Heat Pump
  • AIR CONDITIONINGHeat Pump, Ceiling Fan(s), Electric
  • sewerSeptic Tank
  • SubstructureStone
  • other exterior FeaturesLighting

Financial

  • Sales Price$1,550,000
  • Real Estate Tax $8,073/yr
  • HOA $200/yr
  • Zoning R2

Work With Betsy

Betsy is dedicated to helping you find your dream home and assisting with any selling needs you may have. Contact her today so she can guide you through the buying and selling process.

Follow Me on Instagram