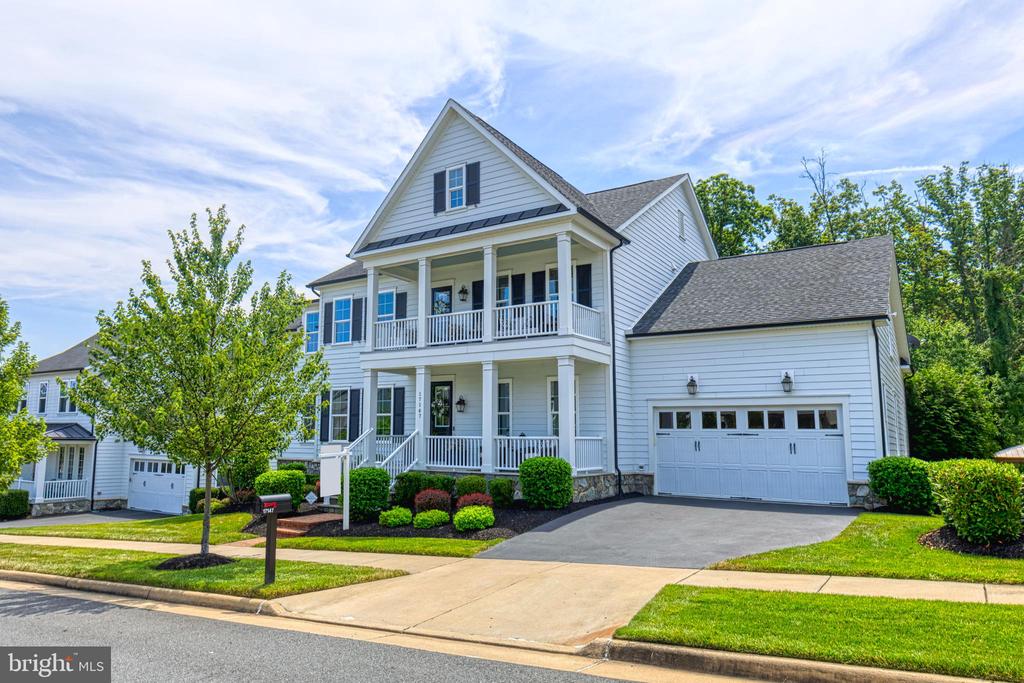

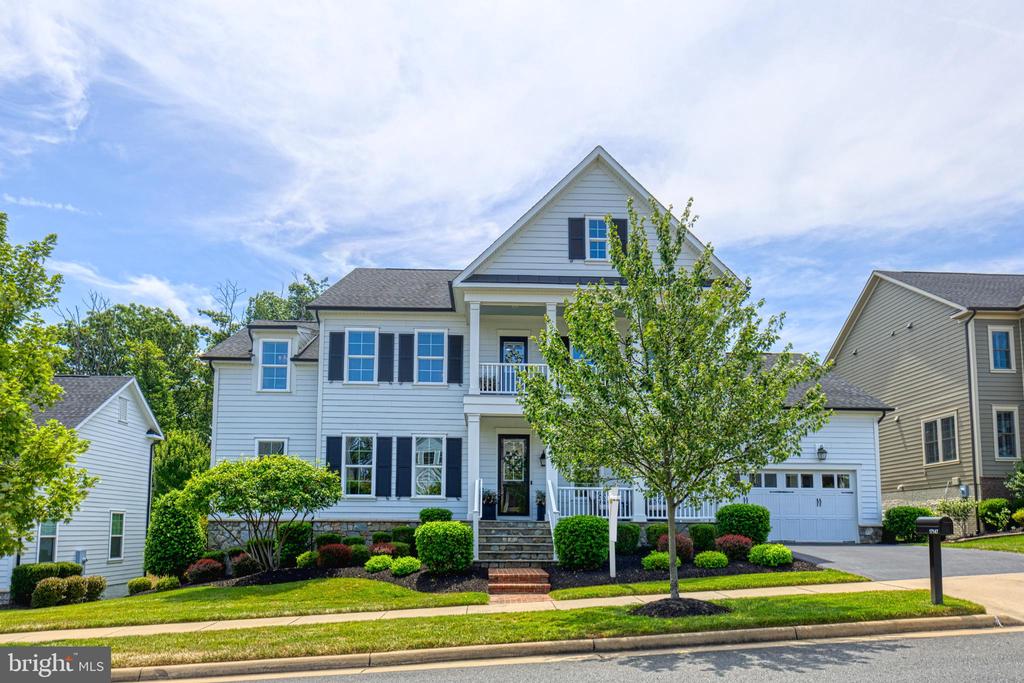






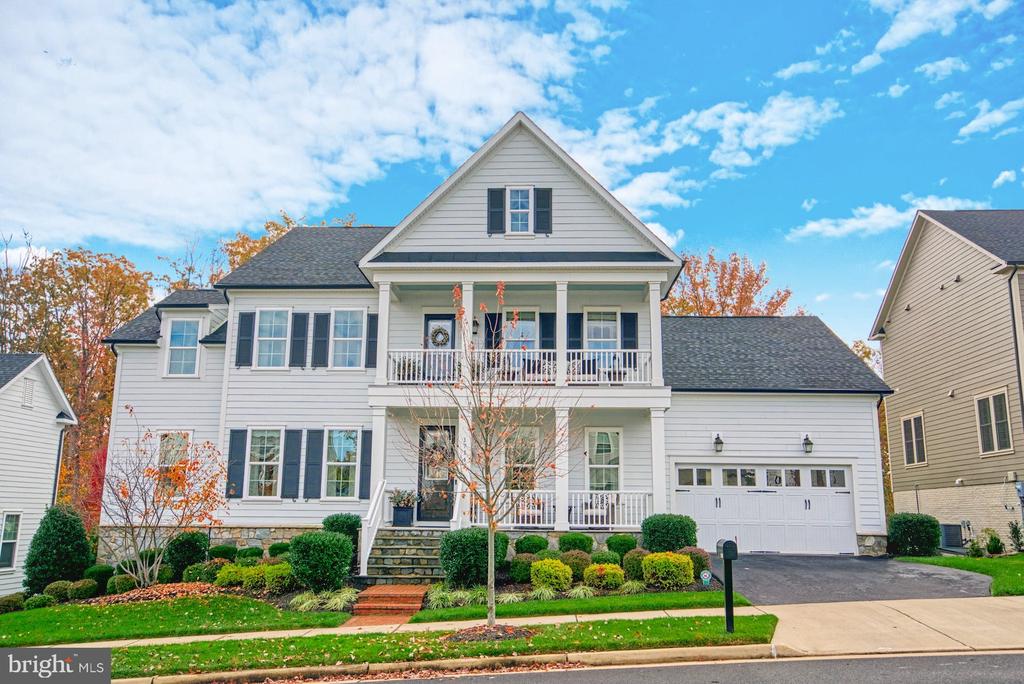
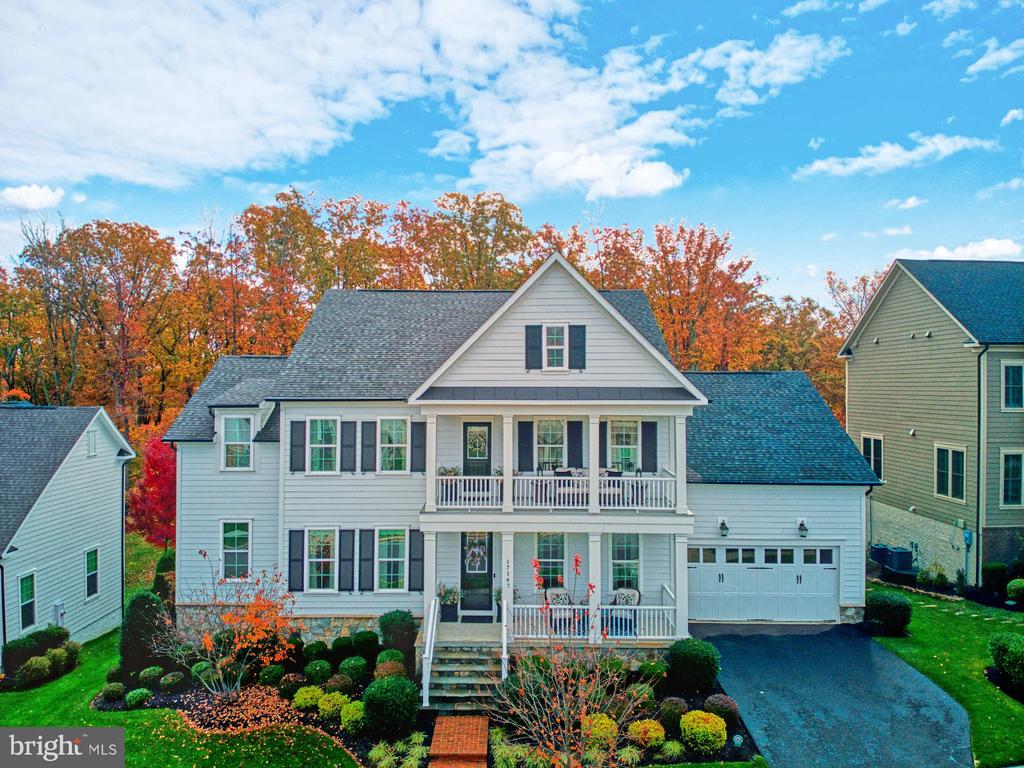
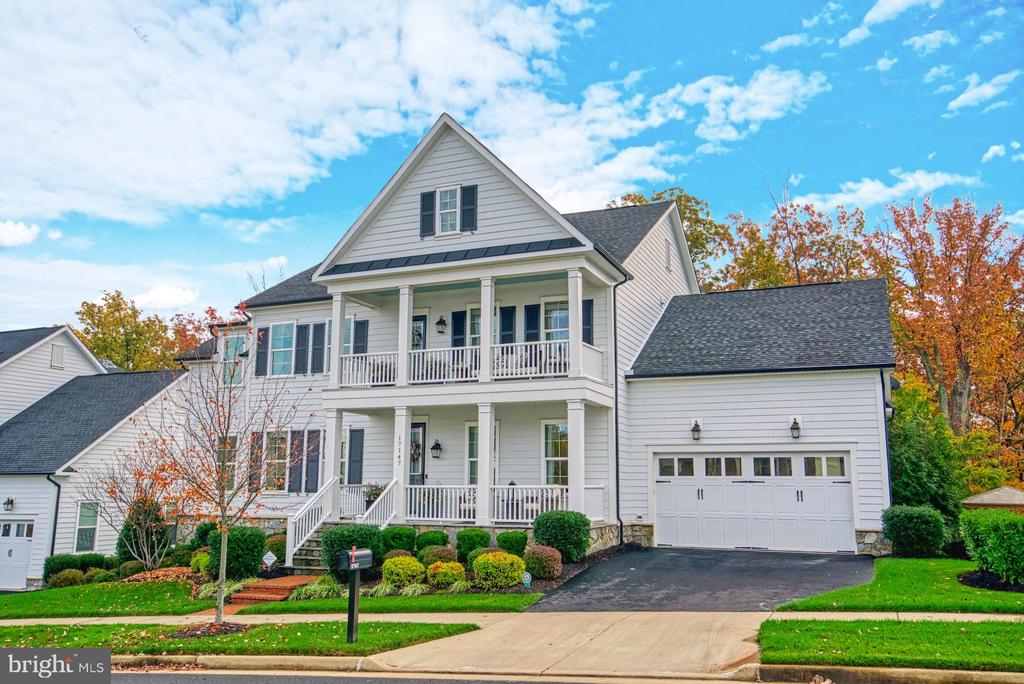
White two-story house with a double porch, black shutters, and an attached garage.
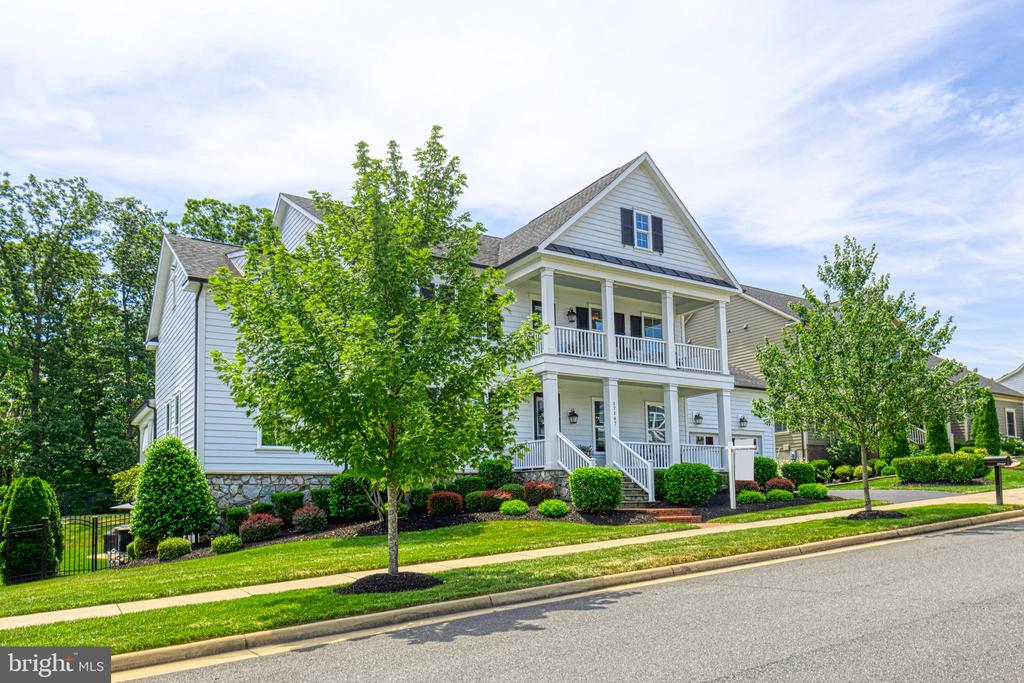
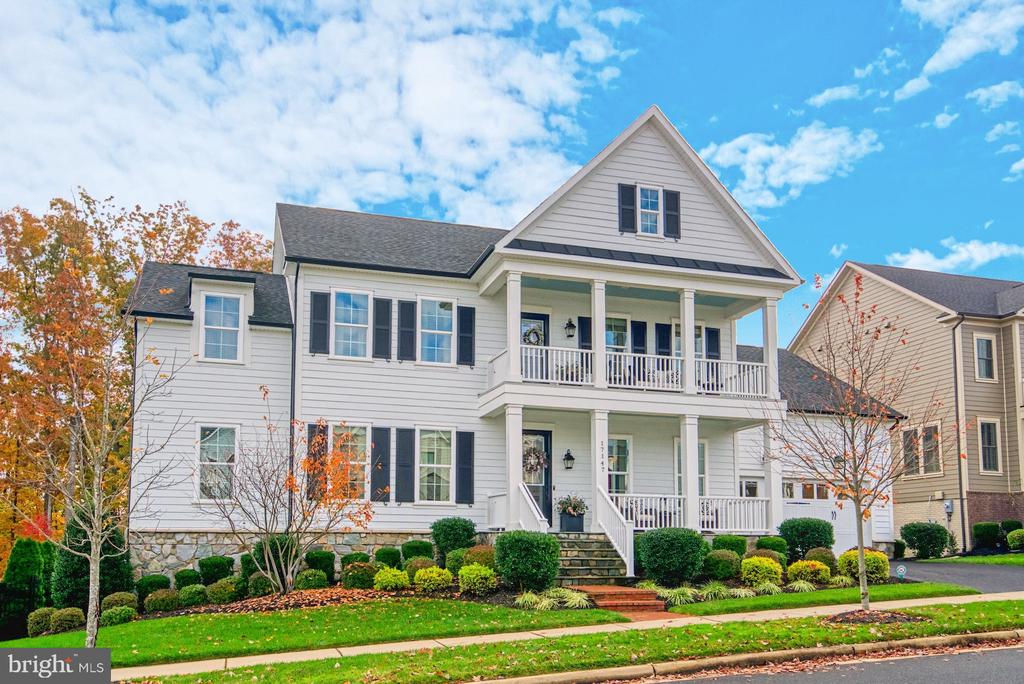
White two-story house with stacked covered porches, stone foundation, and landscaped front yard.
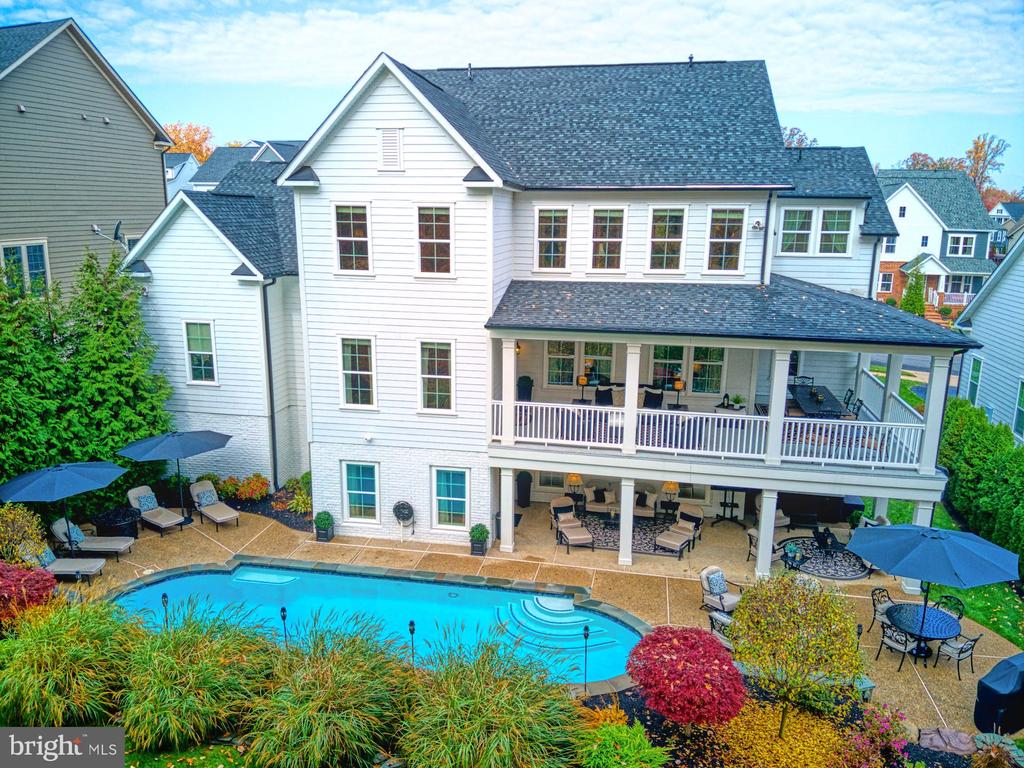
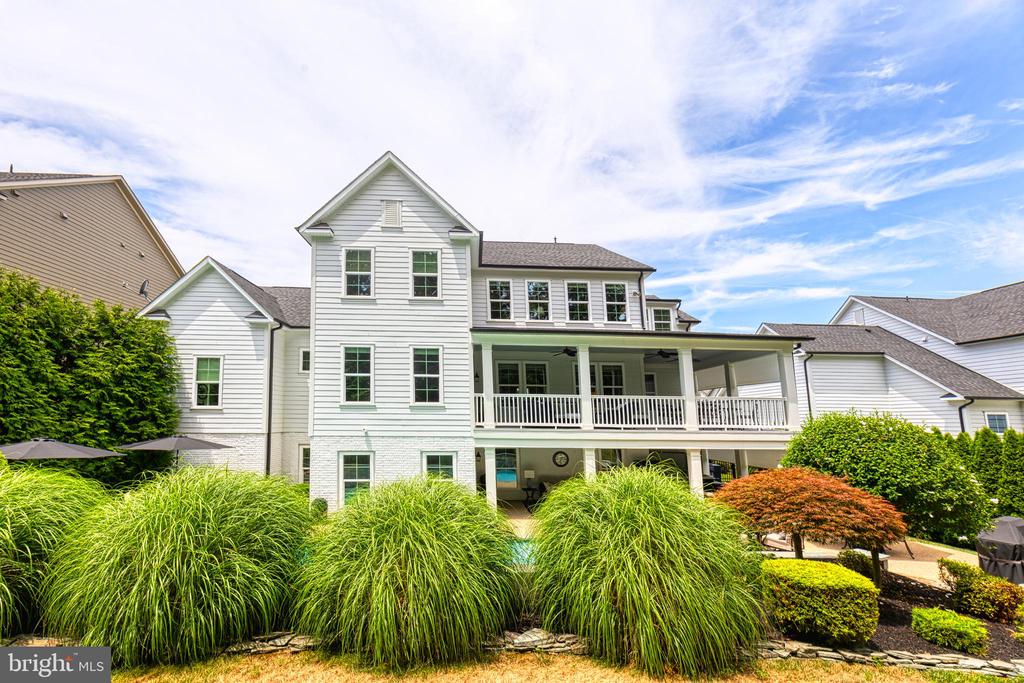
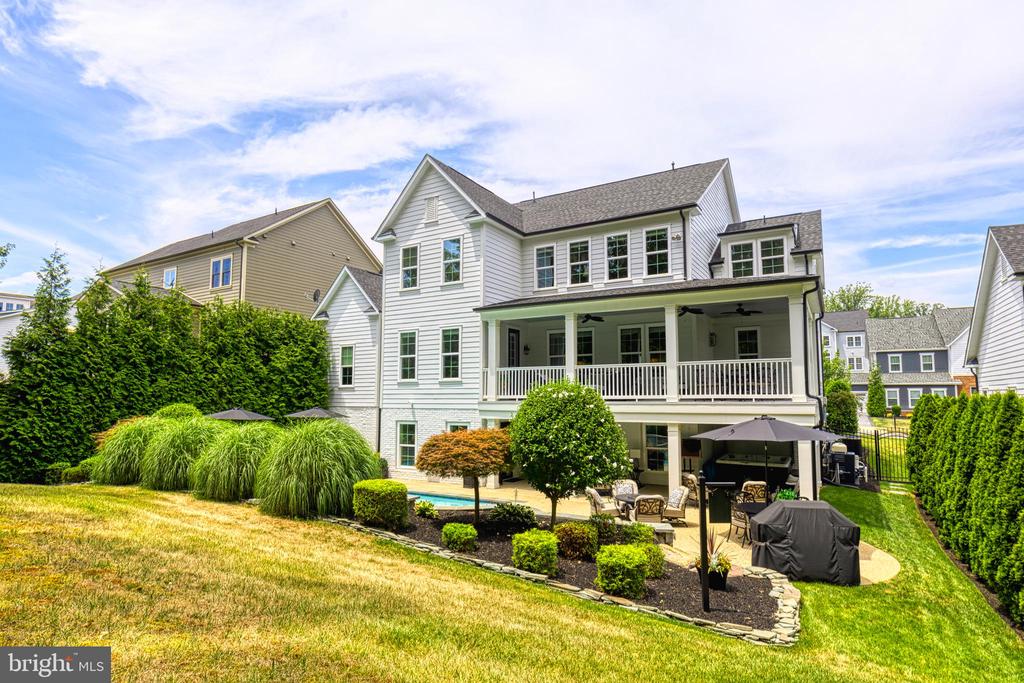
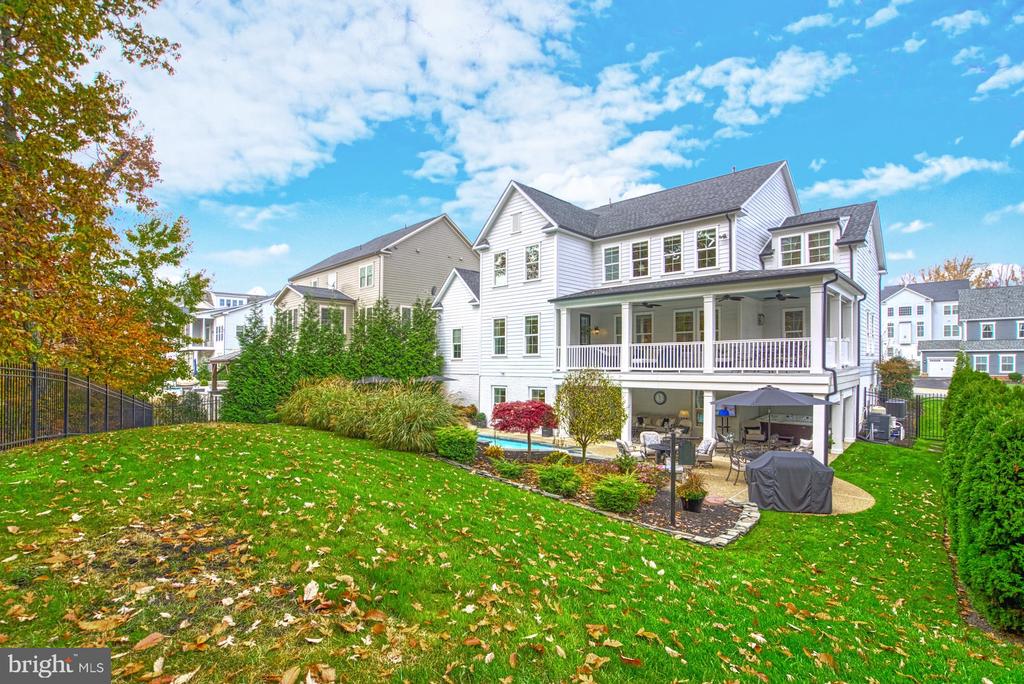
White-sided home with a covered rear porch overlooking a swimming pool and furnished patio.
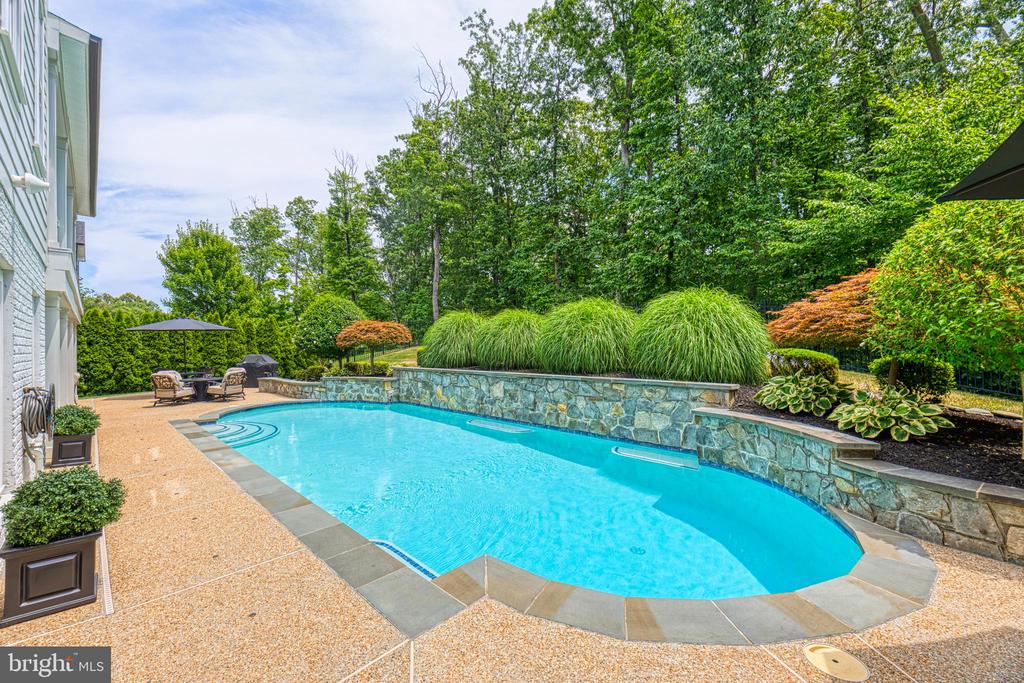
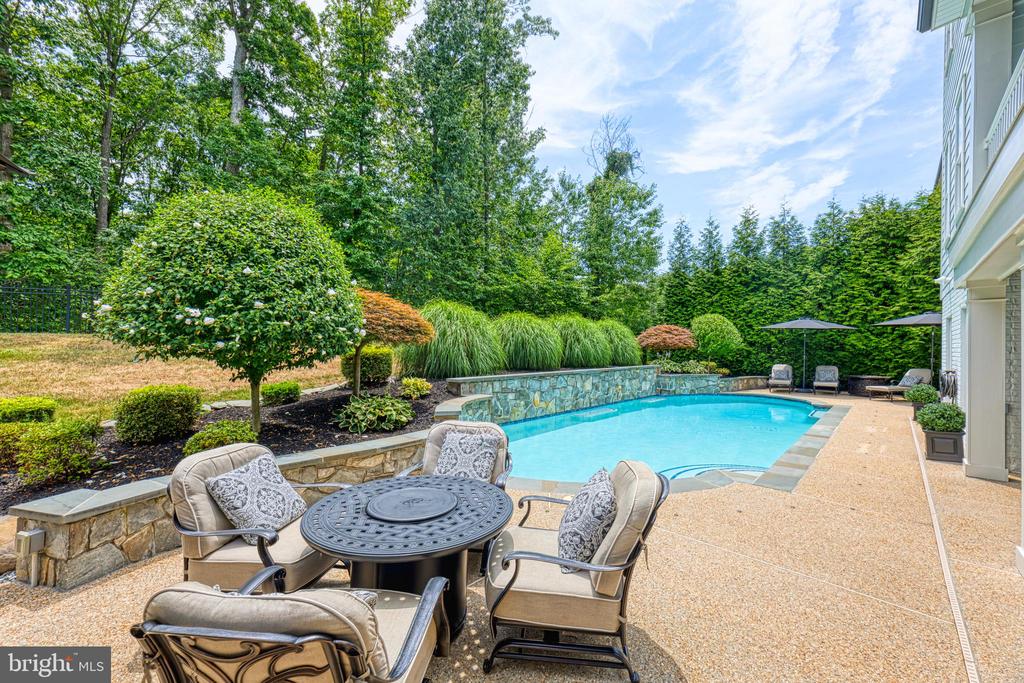
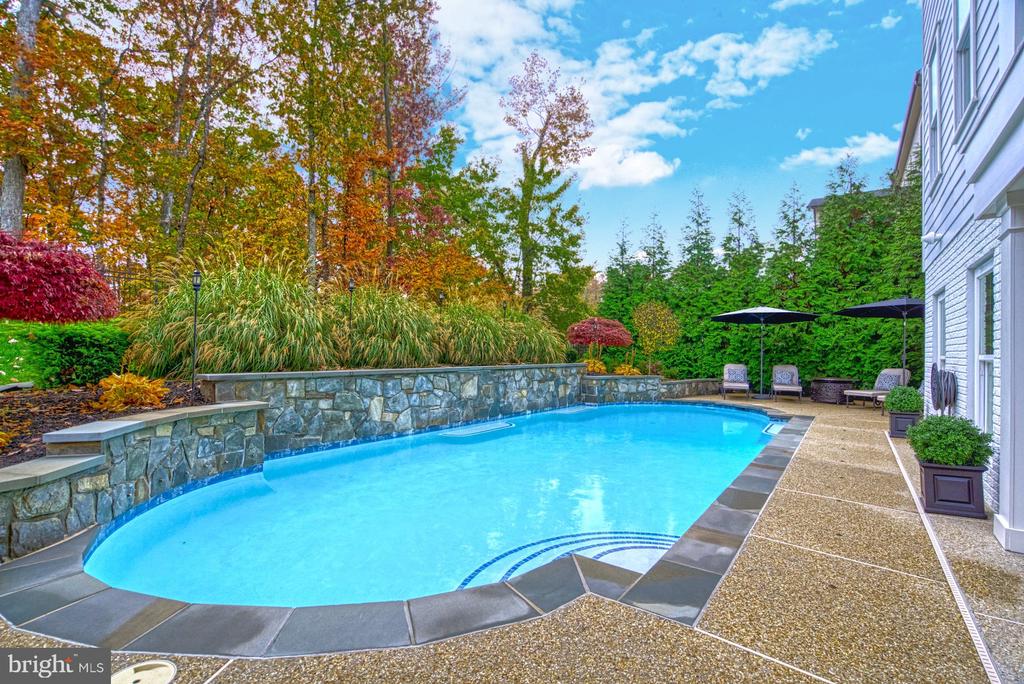
Backyard swimming pool bordered by a curved stone wall and lush landscaping.
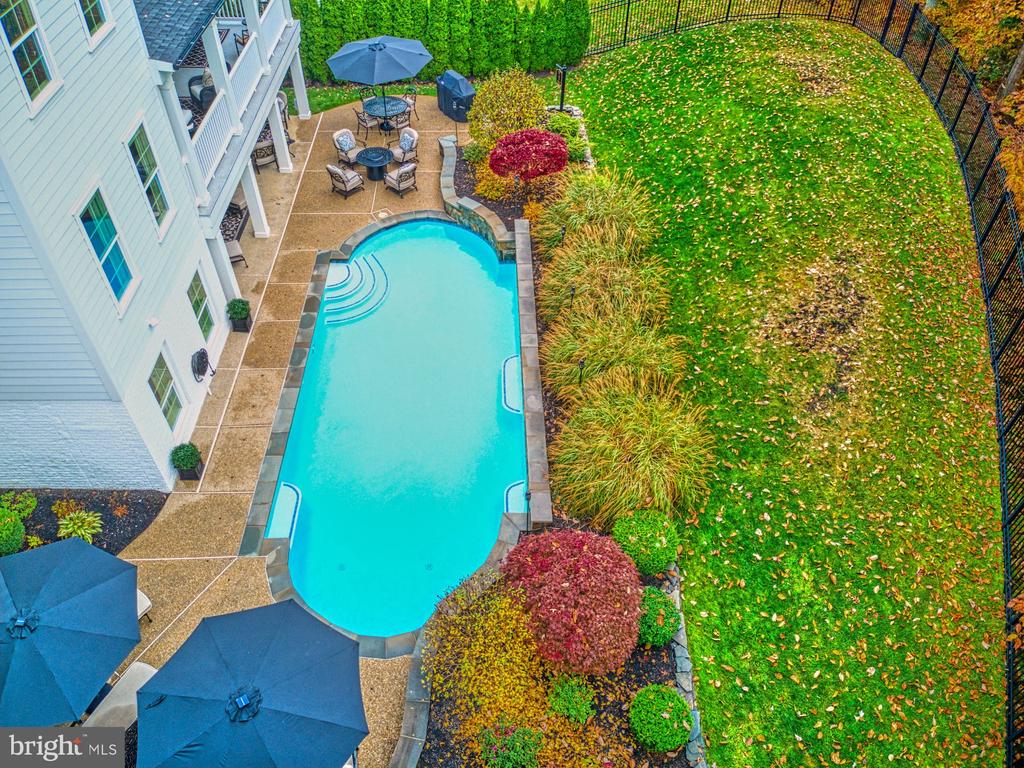
Backyard pool beside a paved patio and leaf-strewn fenced lawn.
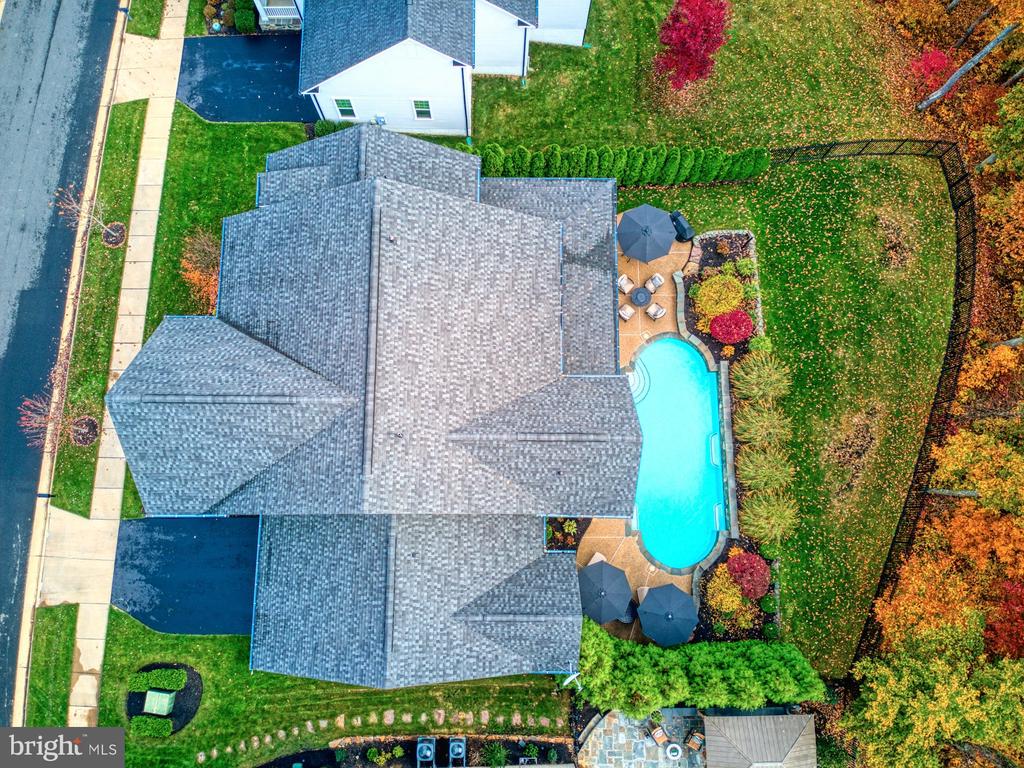
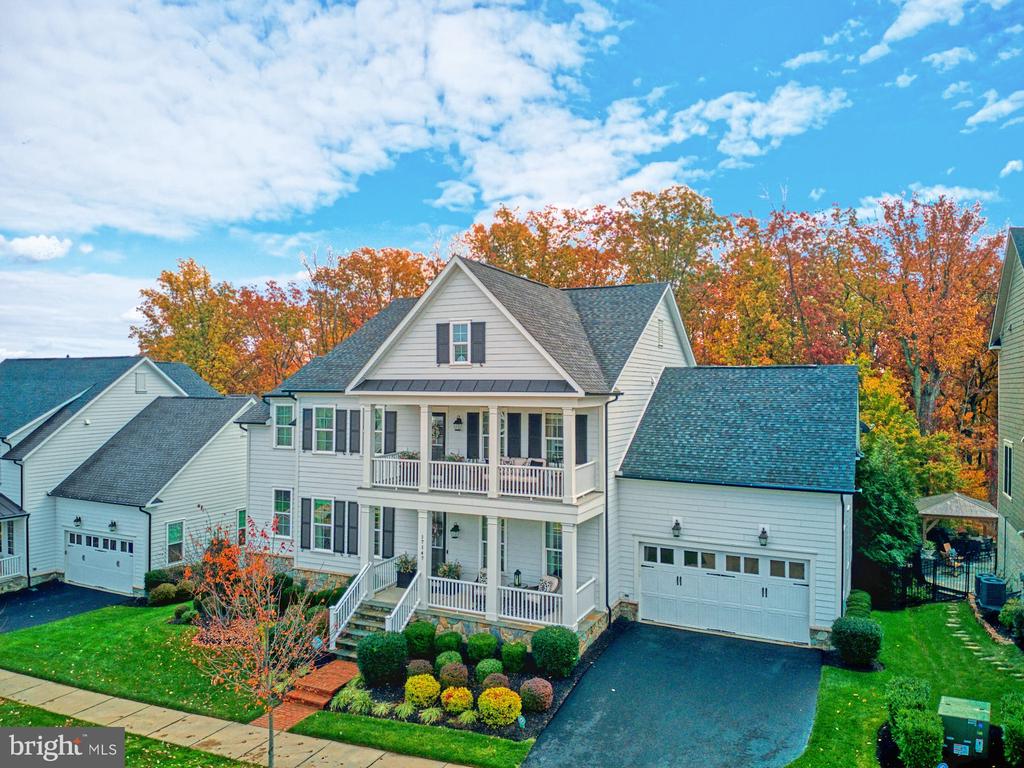
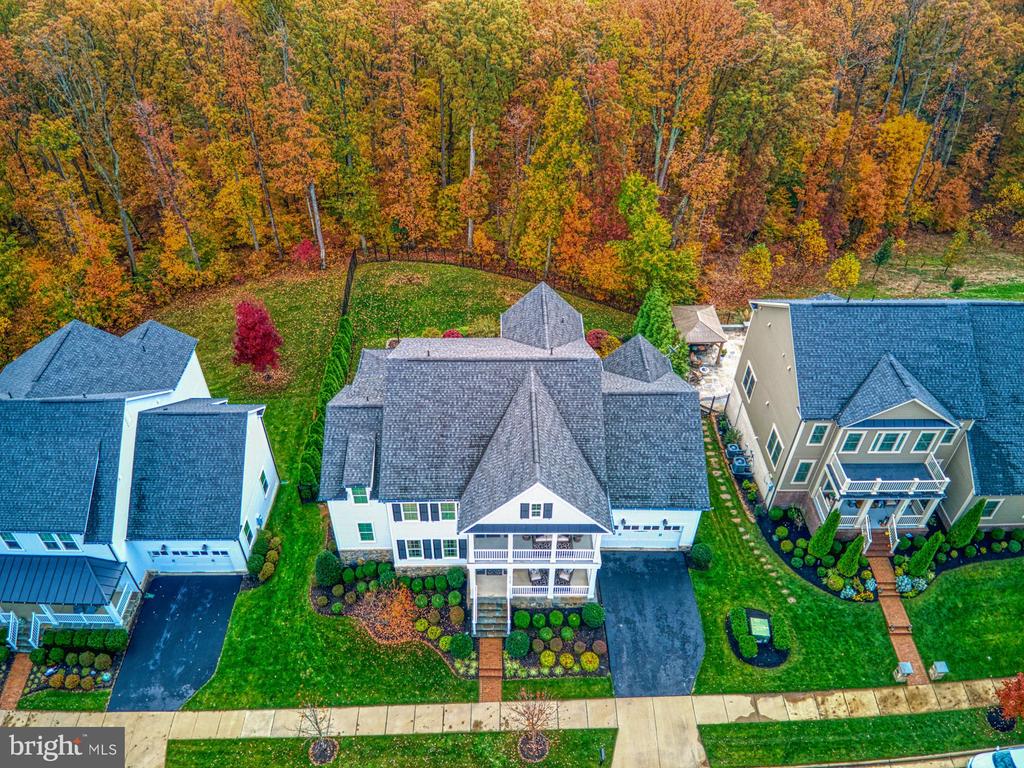
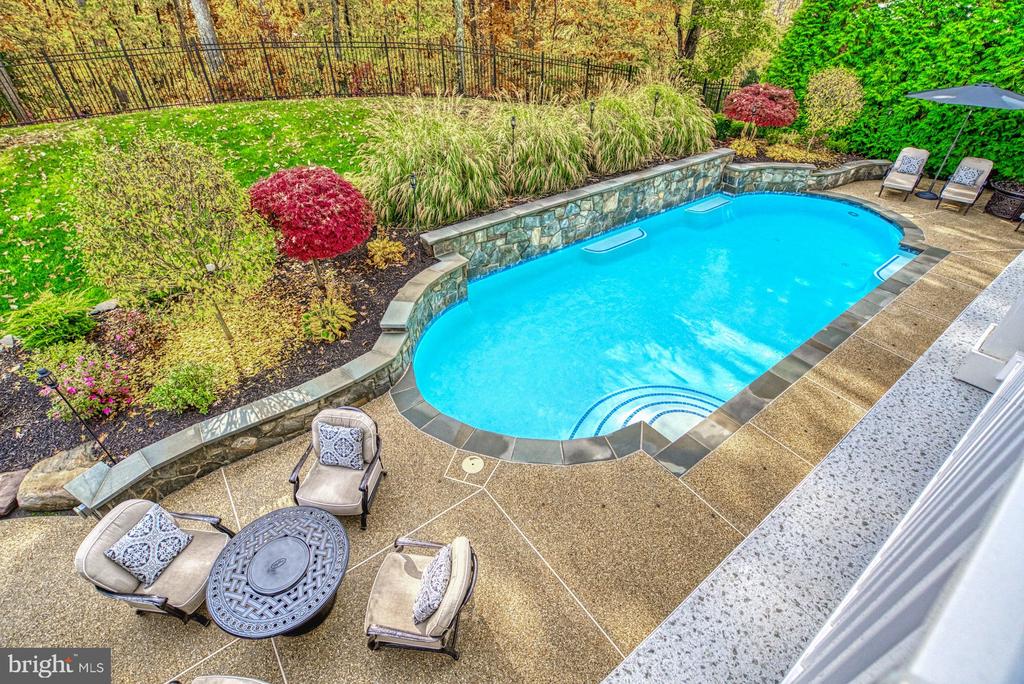
Aerial view of a home with a backyard pool, furnished patio, and fenced lawn.
Outdoor pool bordered by a stone wall, landscaped greenery, and a furnished patio.
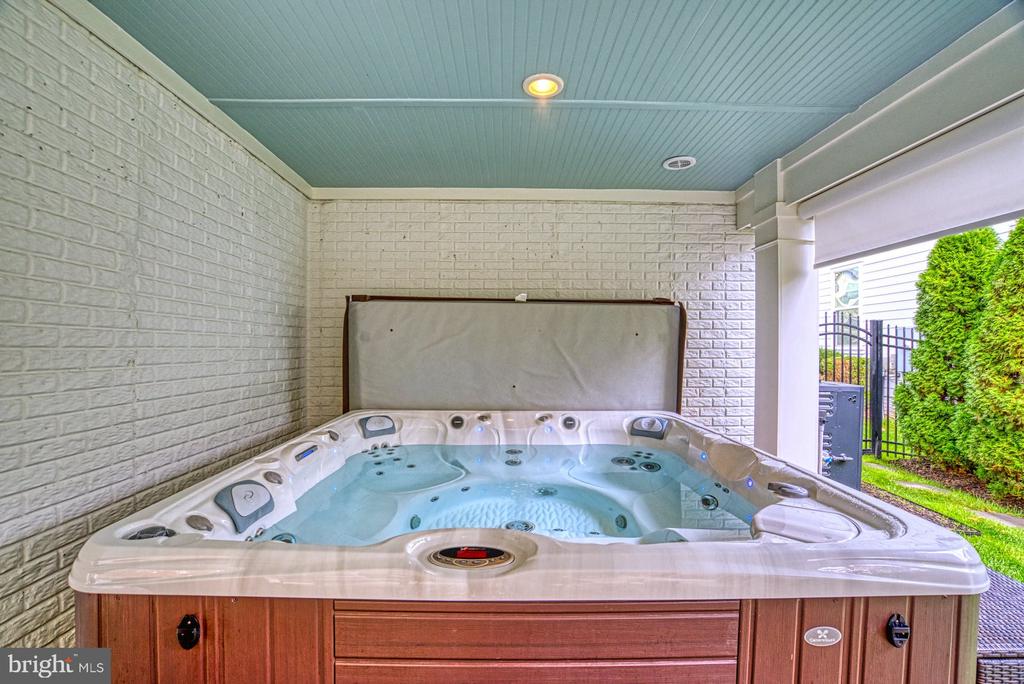
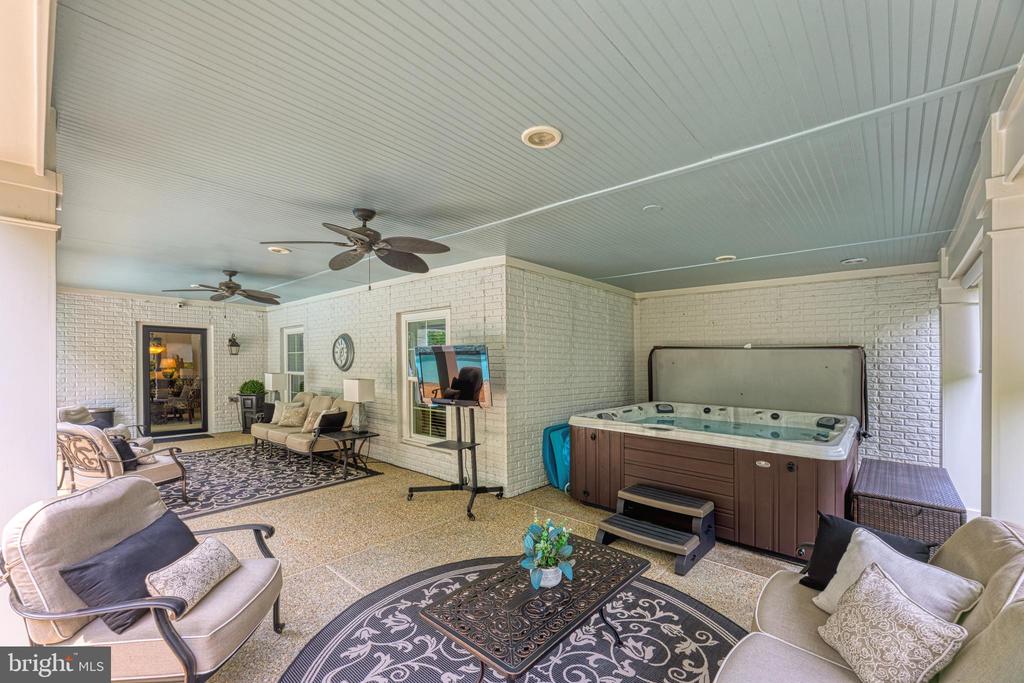
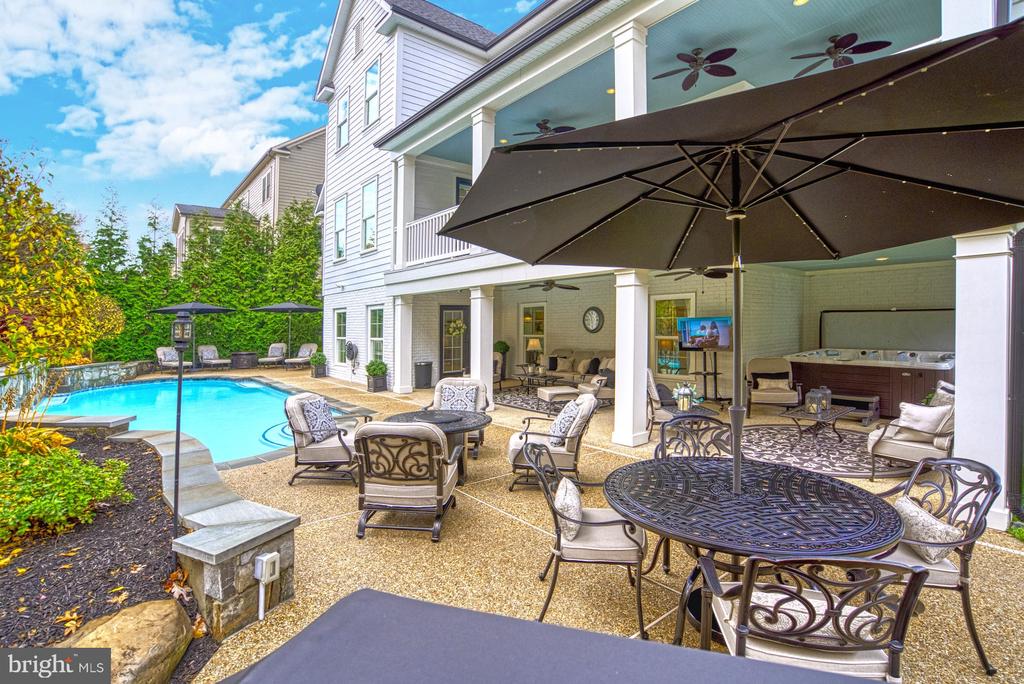
Built-in hot tub beneath a covered patio with white brick walls and a teal ceiling.
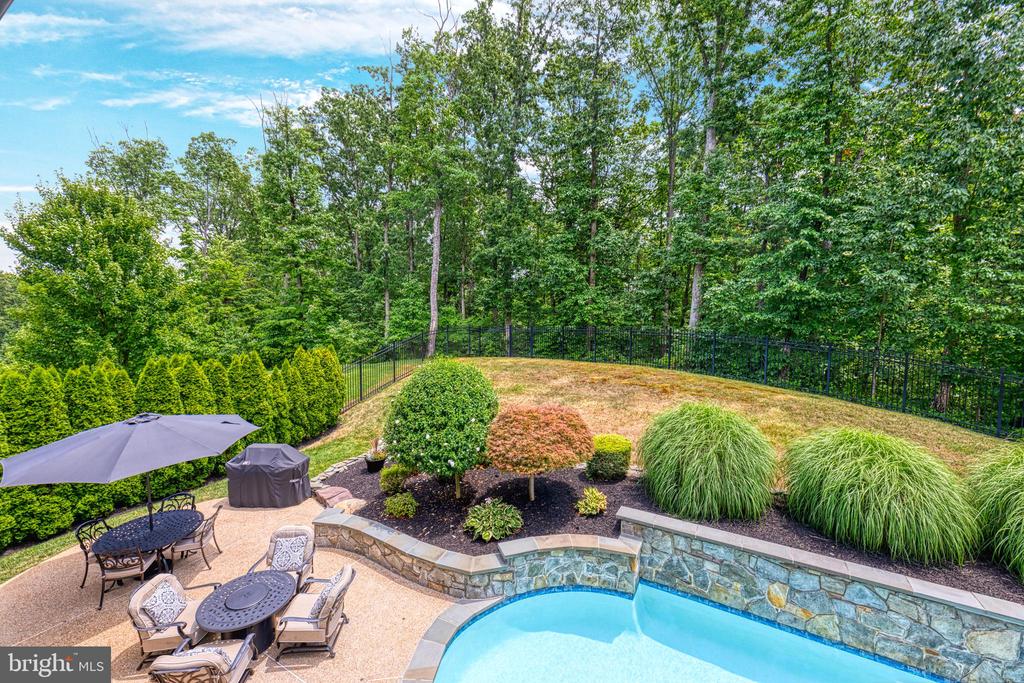
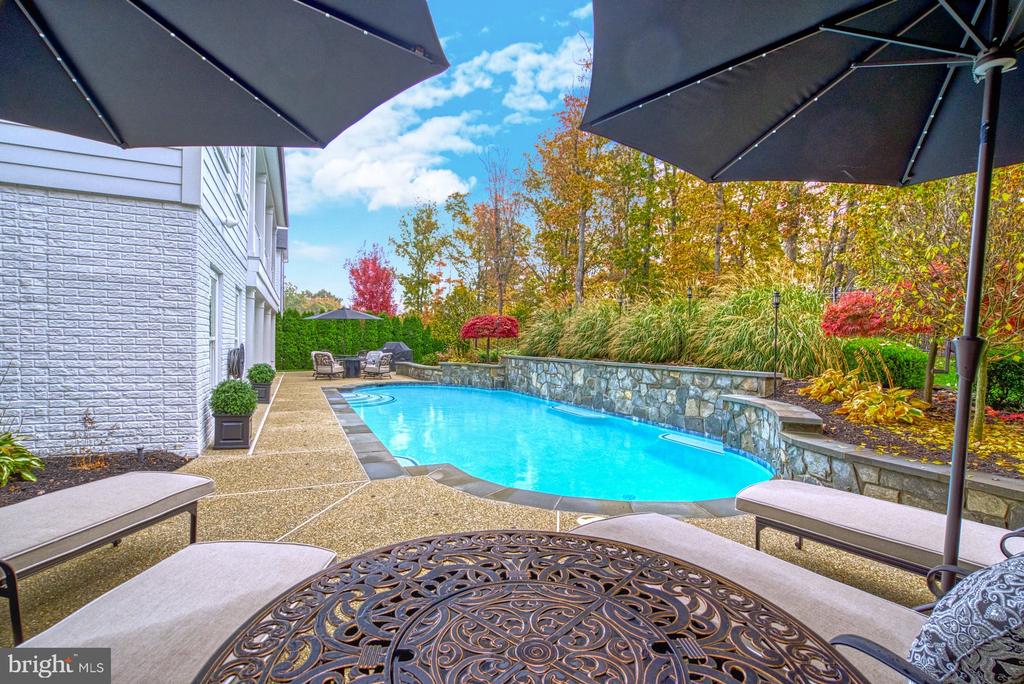
Backyard pool bordered by a stone wall, landscaped garden, and wooded lawn, with patio dining furniture and an umbrella.
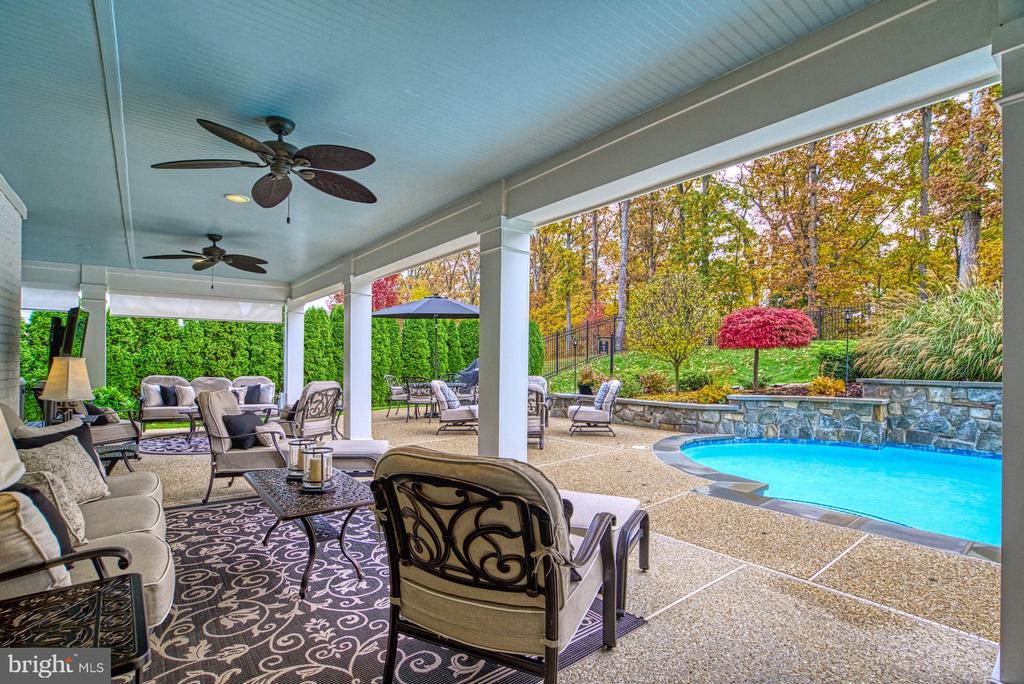
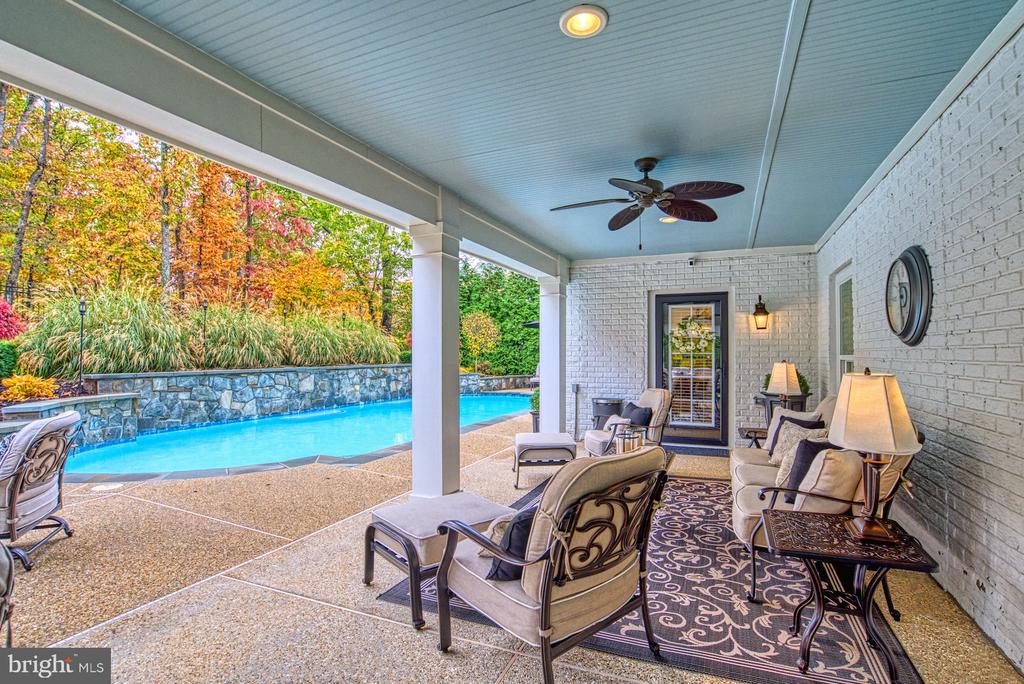
Covered patio with cushioned seating beside a backyard pool and autumn trees.
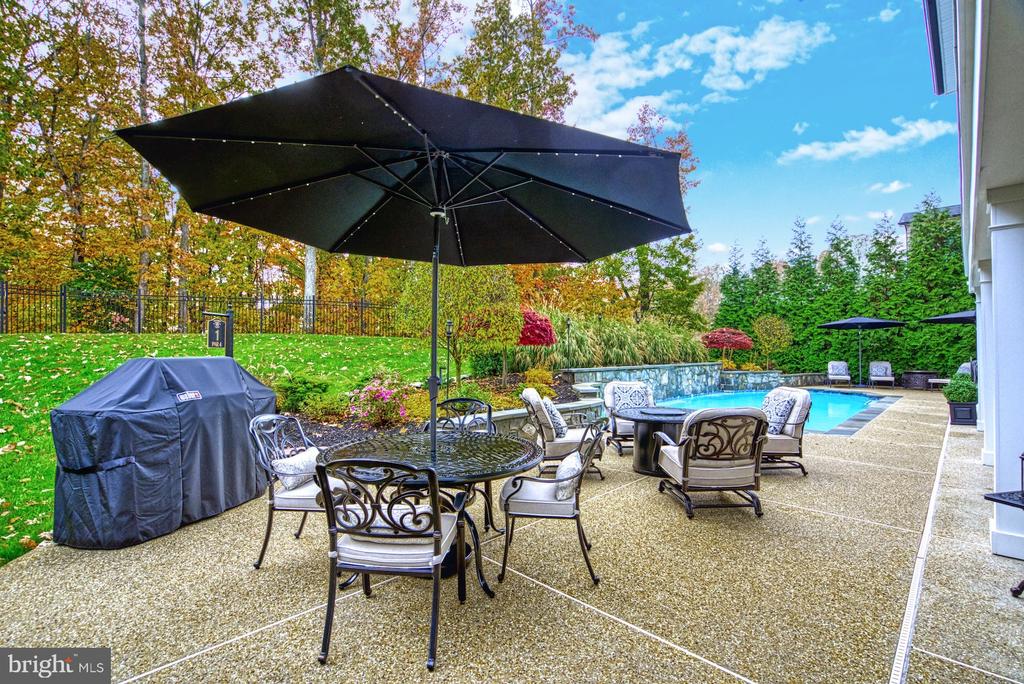
Backyard patio with a swimming pool, outdoor dining set, and large black umbrella.
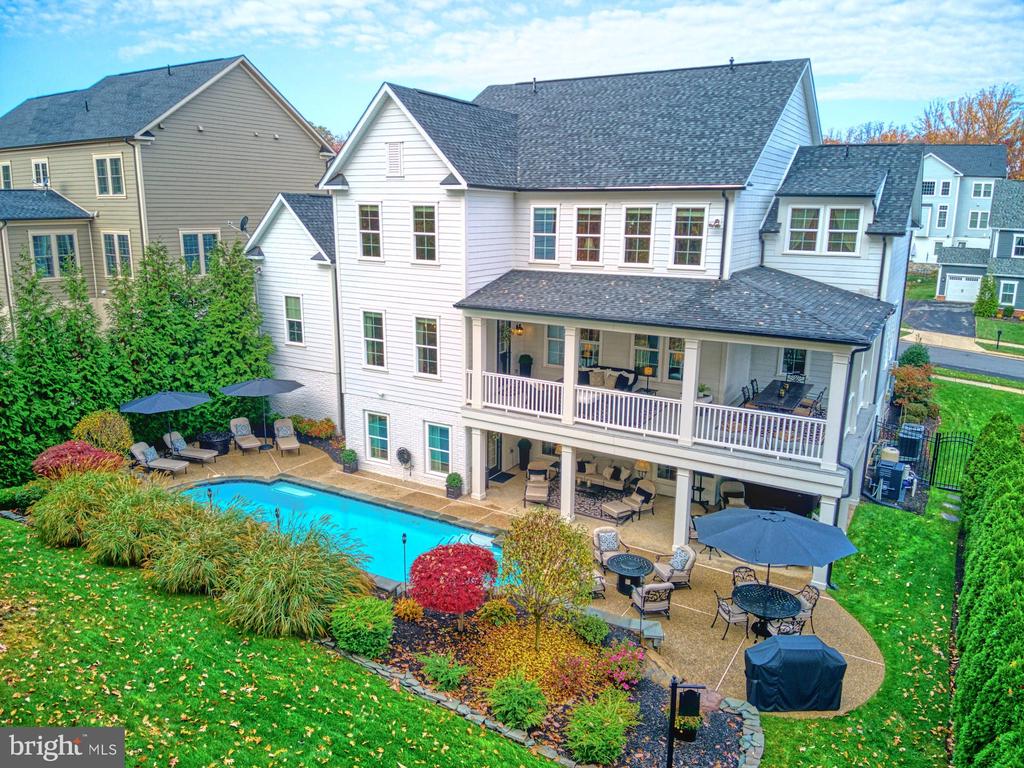
White two-story home with covered porches, backyard pool, and landscaped patio.
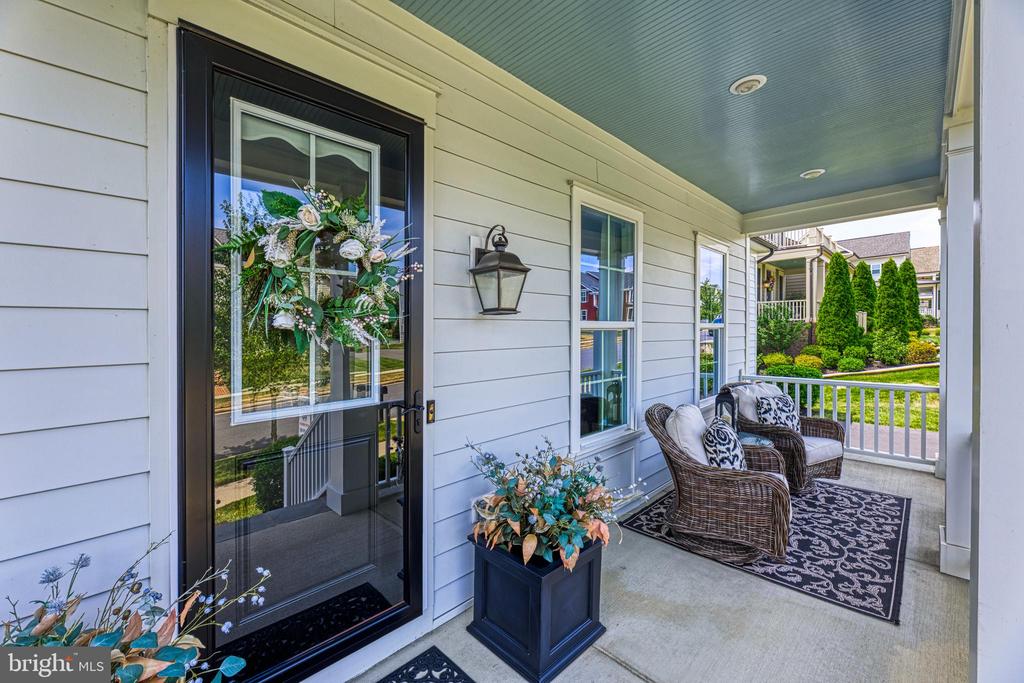
Covered front porch with a black glass-panel door, wicker chairs, and potted flowers.
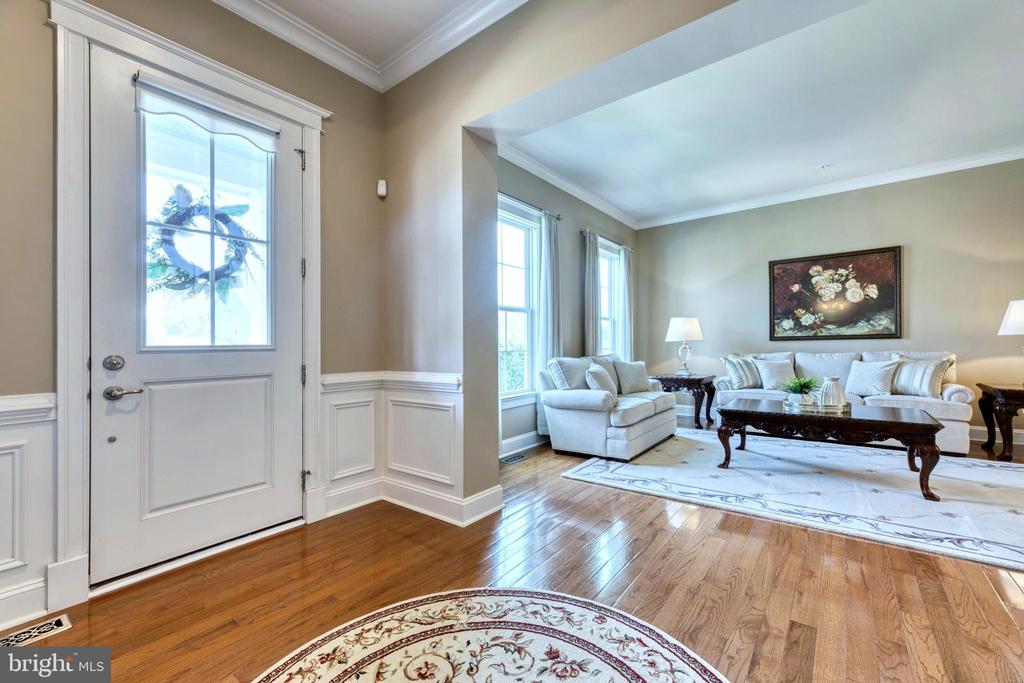
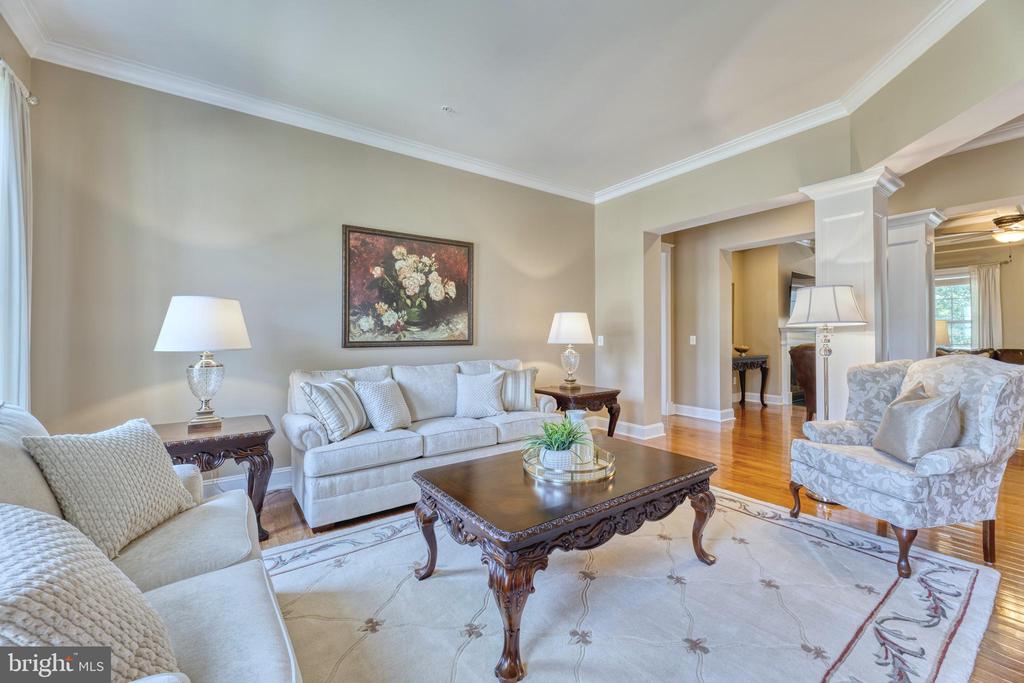
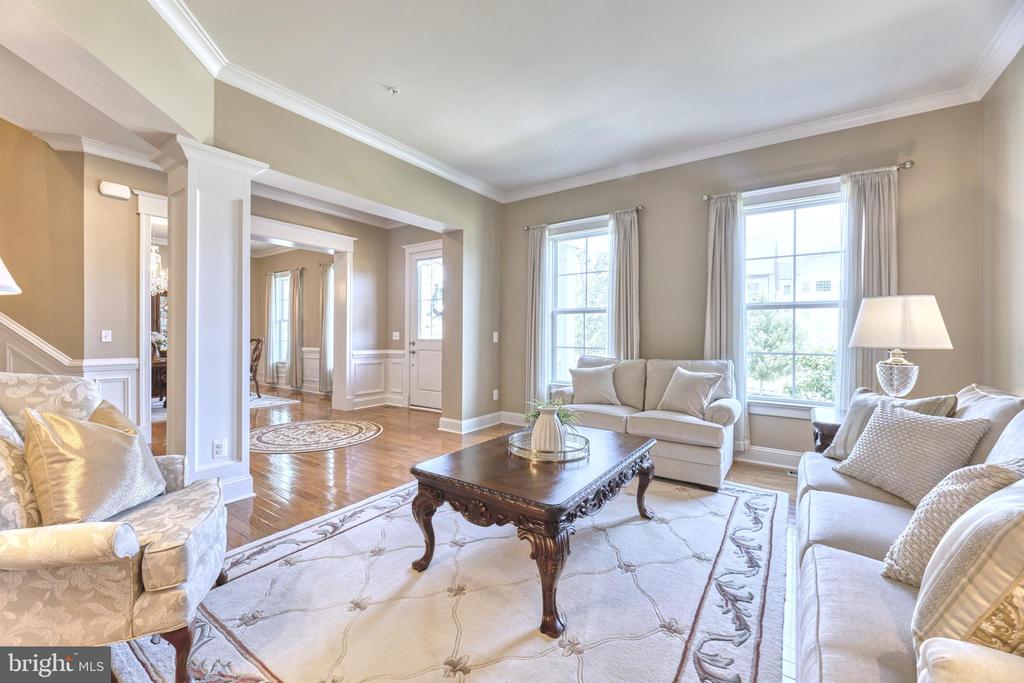
Entryway opening into a living room with hardwood floors, pale sofas, and a patterned rug.
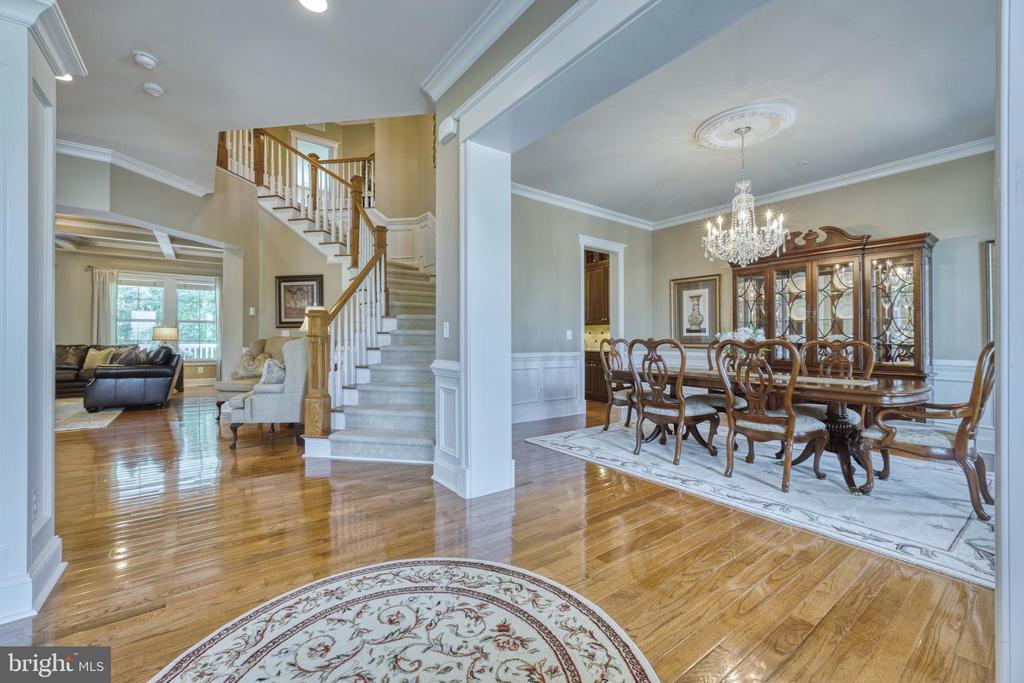
Two-story foyer with hardwood floors and staircase beside a formal dining room.
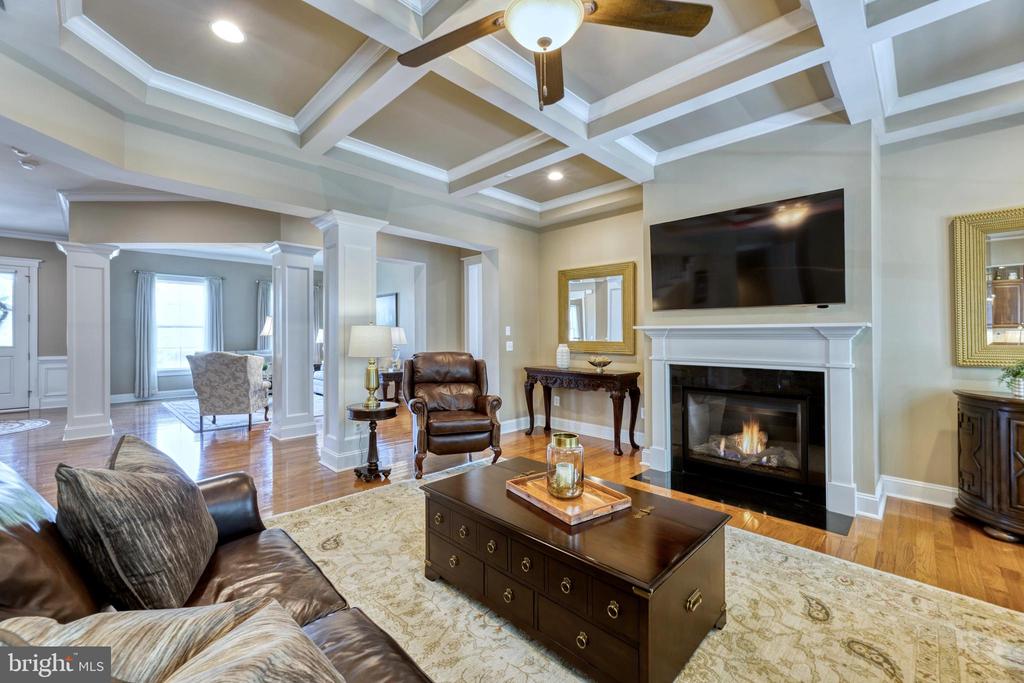
Living room with a coffered ceiling, gas fireplace, wall-mounted television, and leather seating.
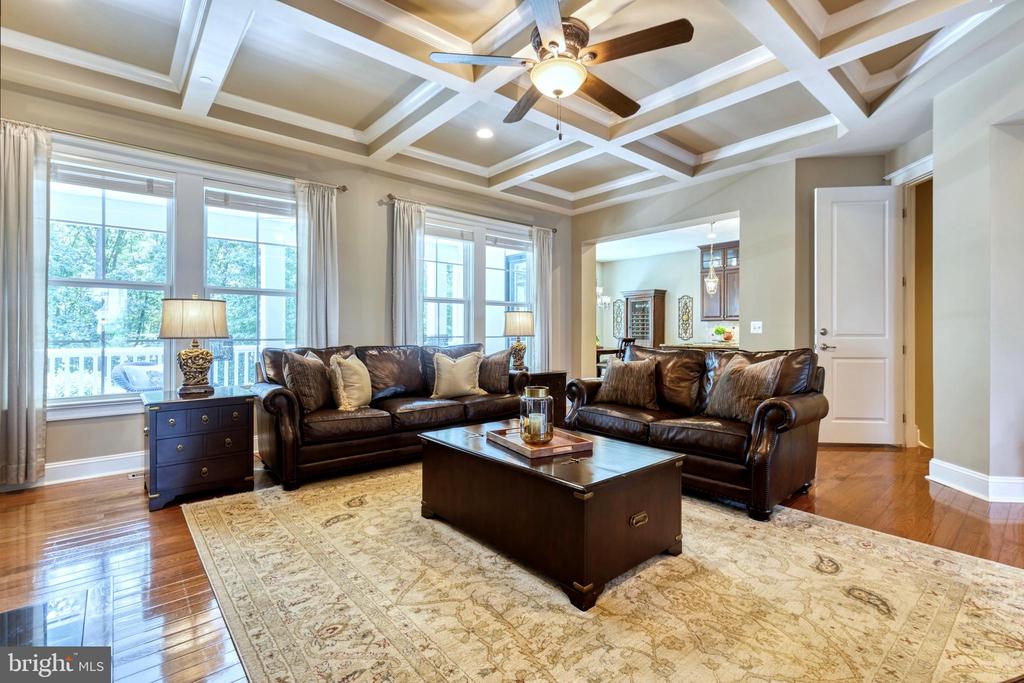
Living room with dark leather sofas, a coffered ceiling, and a large patterned rug.
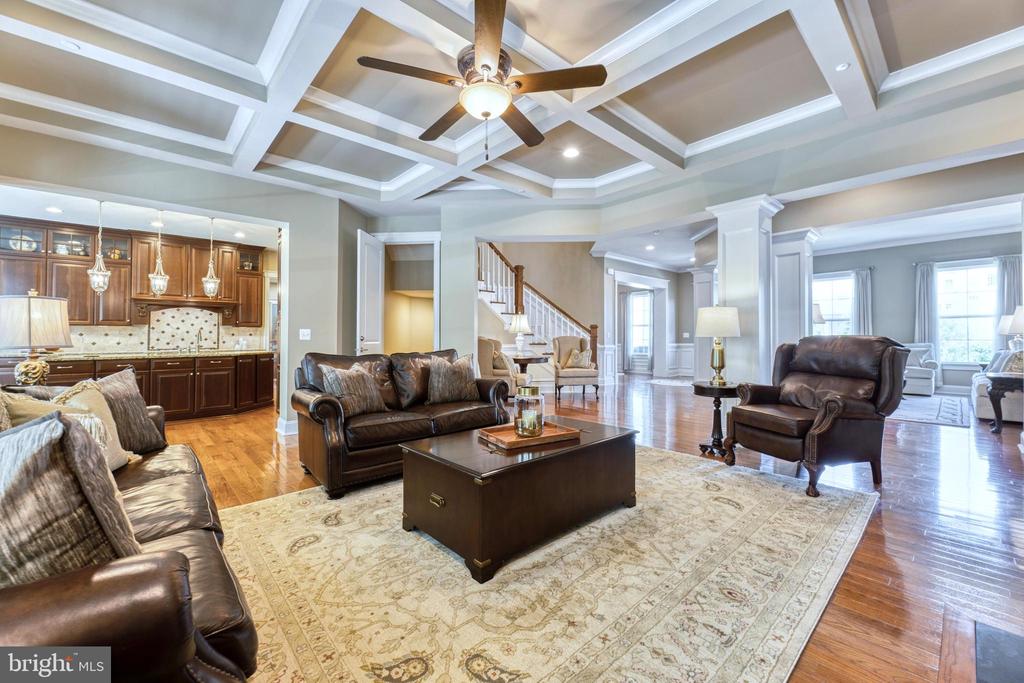
Living room with leather seating, hardwood floors, and a coffered ceiling beside the kitchen.
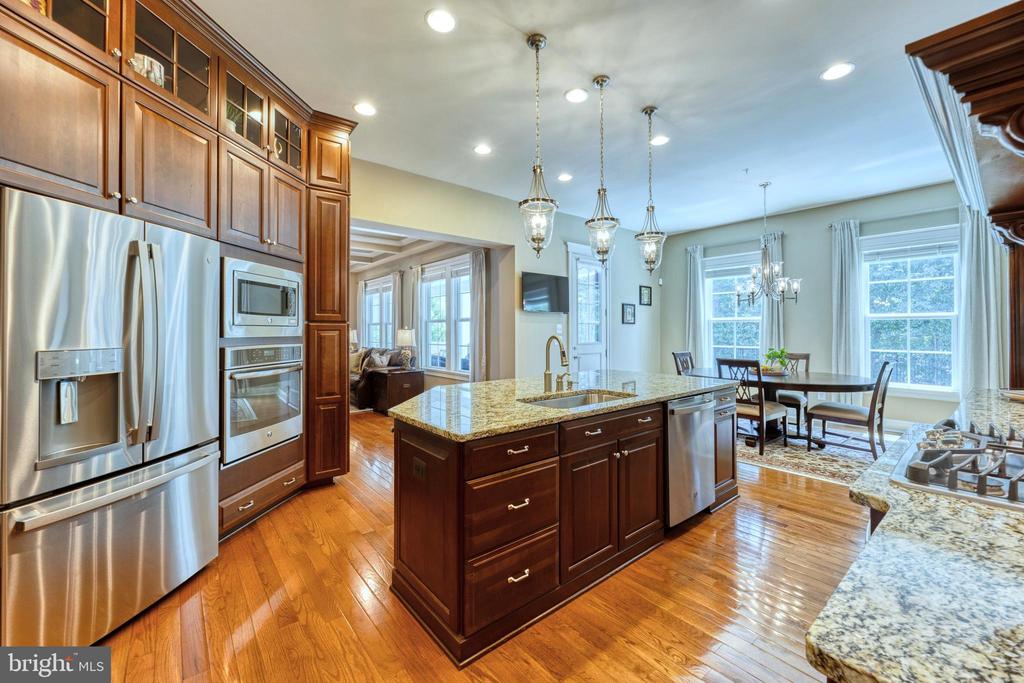
Kitchen with dark wood cabinetry, granite island, stainless steel appliances, and hardwood floors.
Kitchen with a large granite island, dark wood cabinets, stainless steel appliances, and hardwood floors.
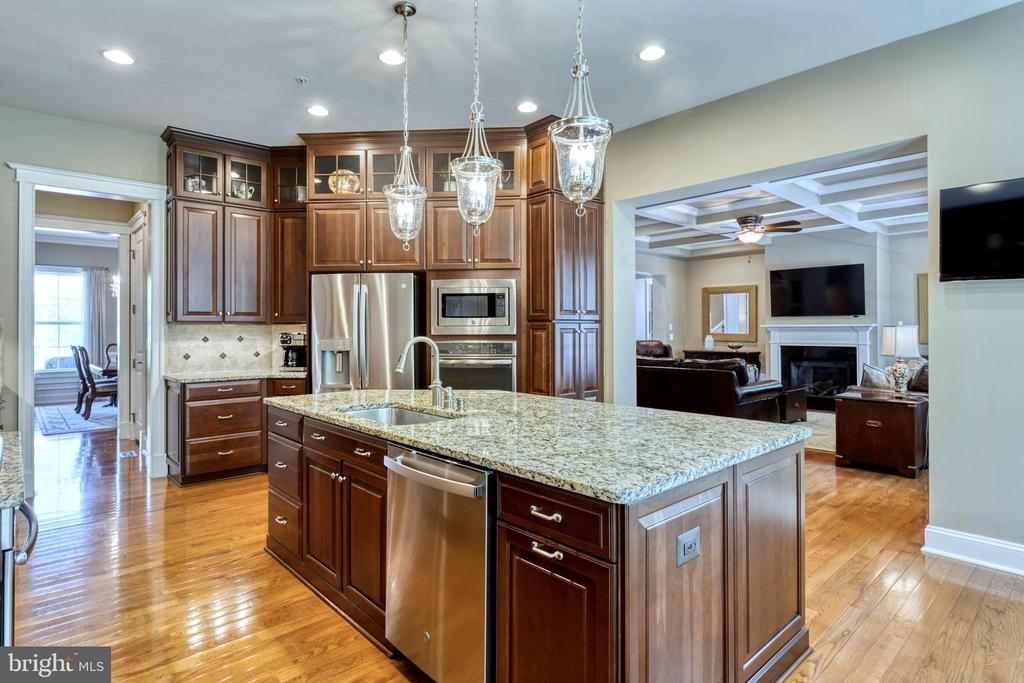
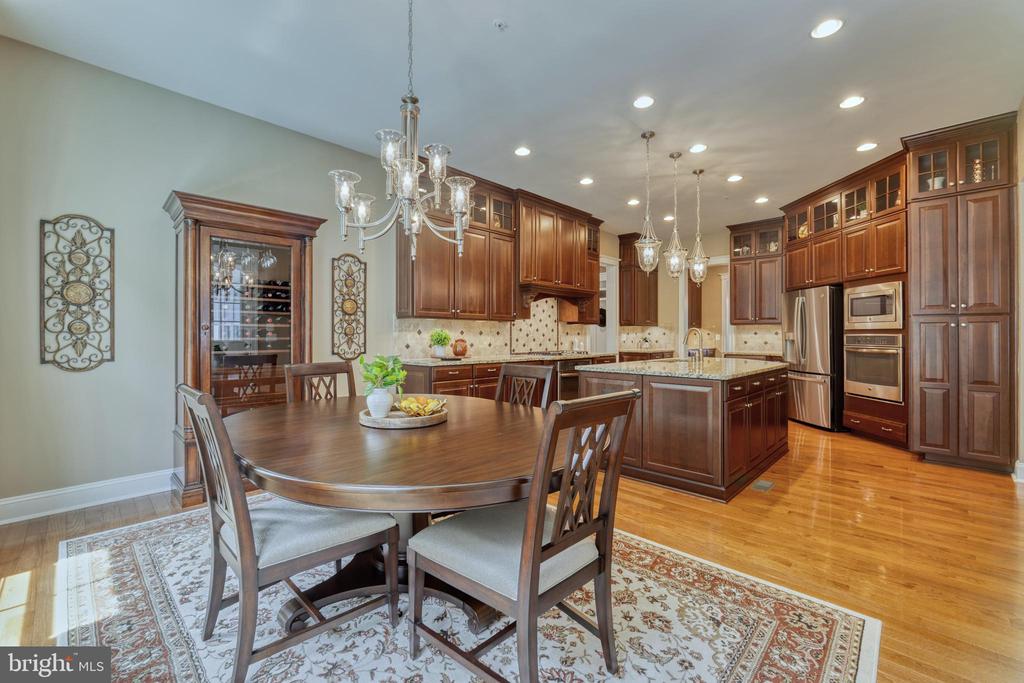
Kitchen with dark wood cabinets, stainless appliances, and a granite island opening to a dining area.
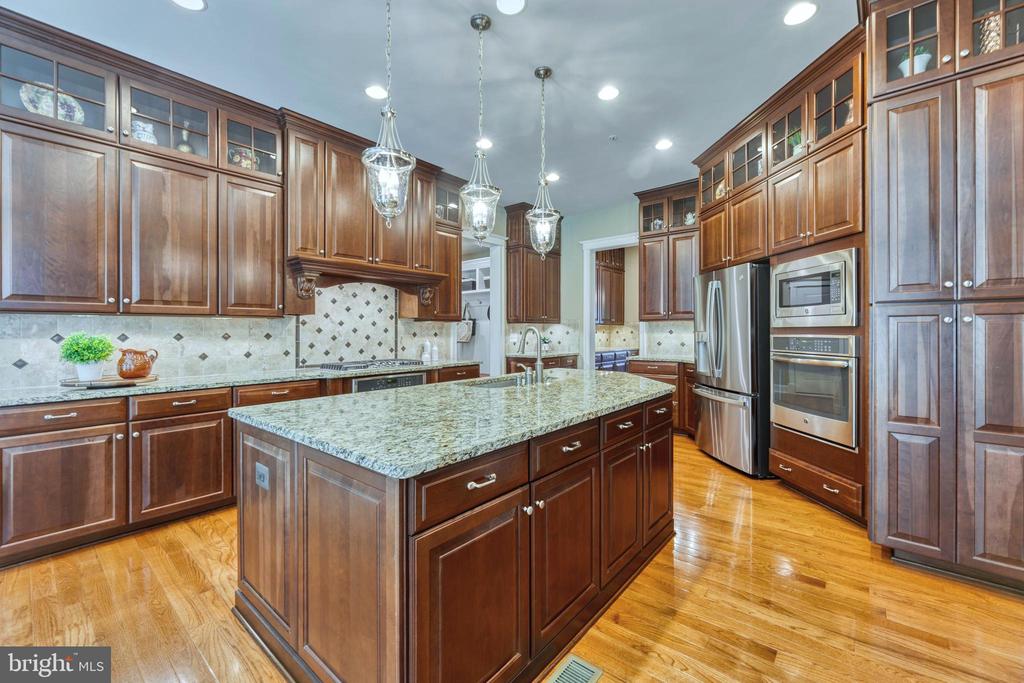
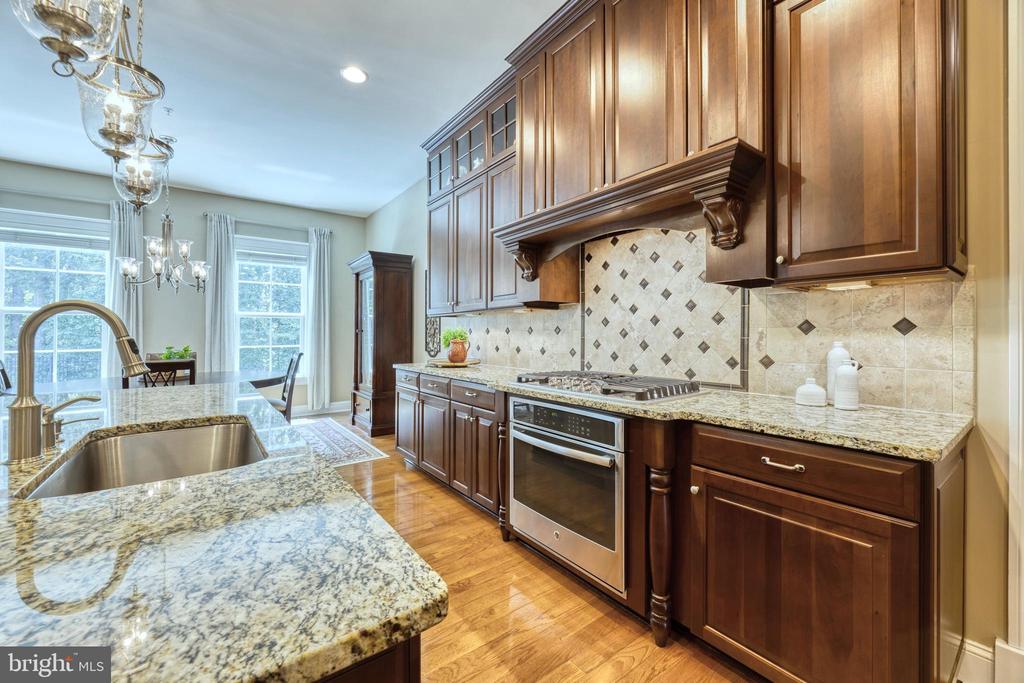
Kitchen with dark wood cabinets, granite counters, a large sink island, and a diamond-pattern tile backsplash.
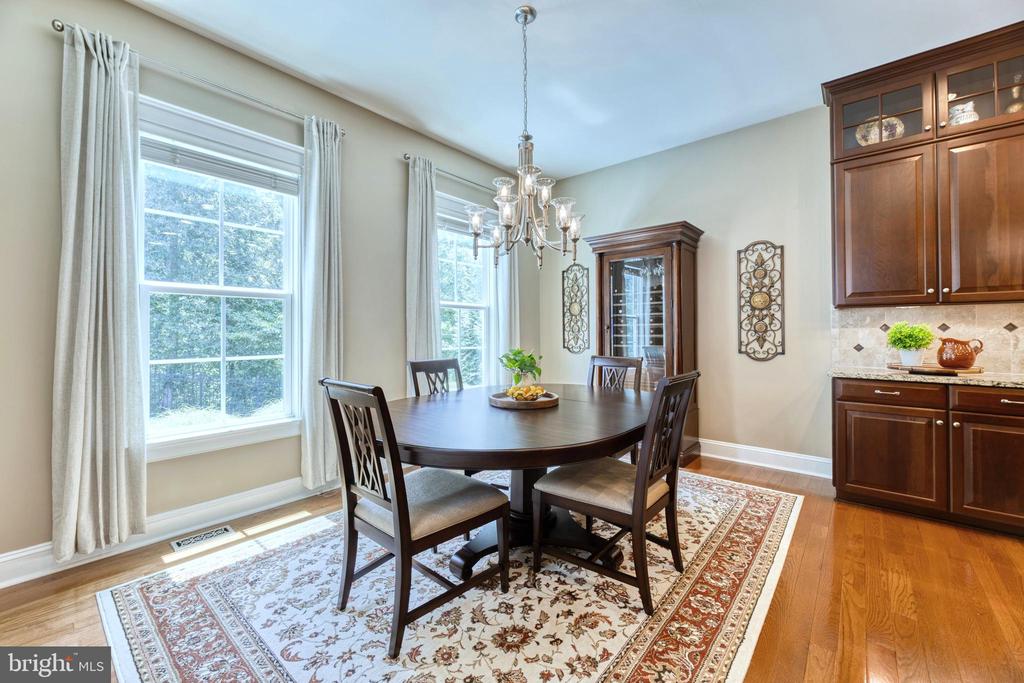
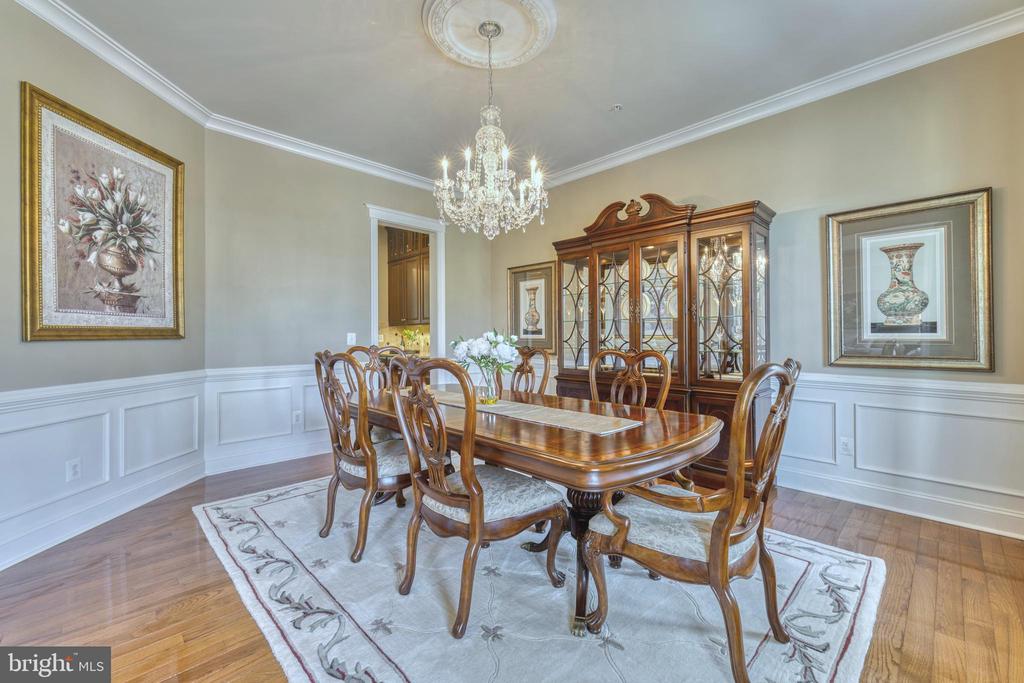
Dining room with a dark wood table, chandelier, patterned rug, and tall curtained windows.
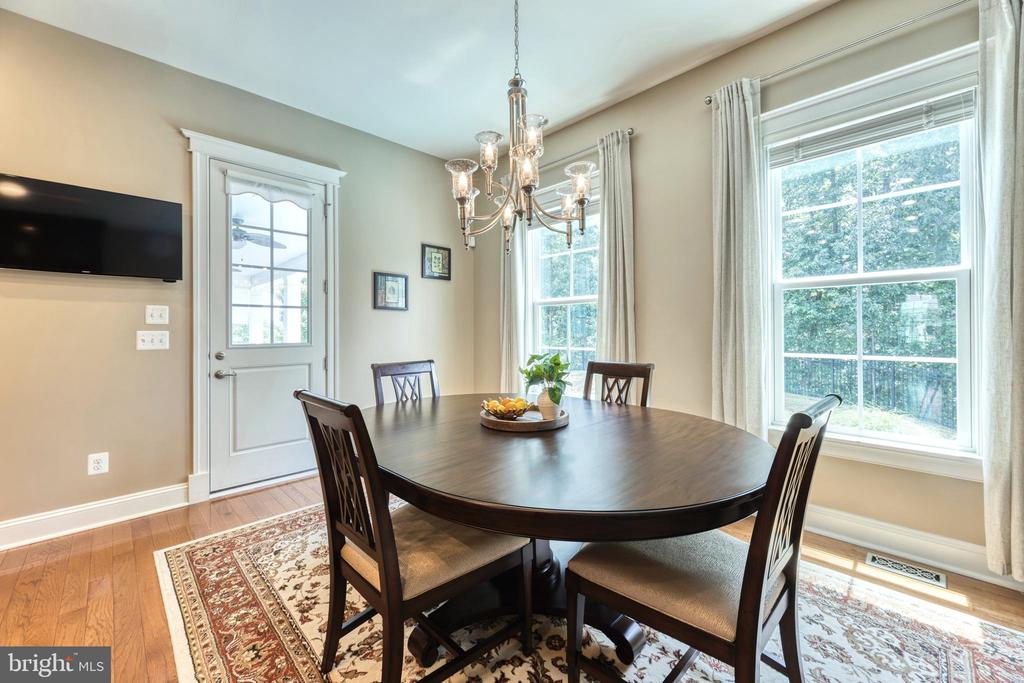
Dining room with an oval table, chandelier, large windows, and glass-paneled exterior door.
Kitchen and dining area with dark wood cabinetry, central island, and a large dining table.
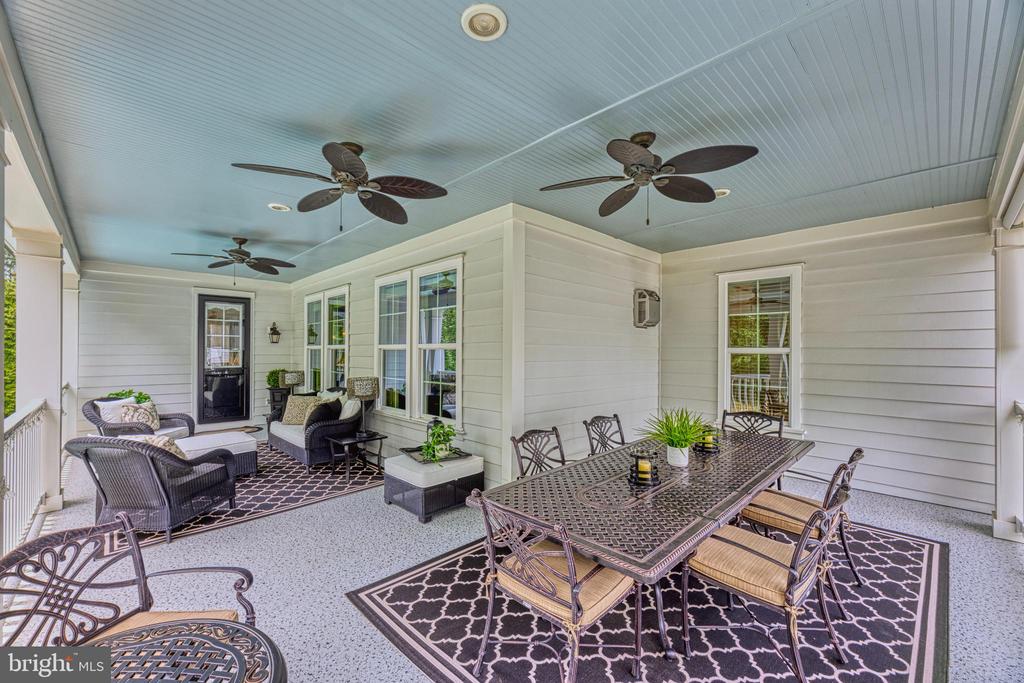
Covered patio with wicker seating, a metal dining set, and three ceiling fans beneath a blue ceiling.
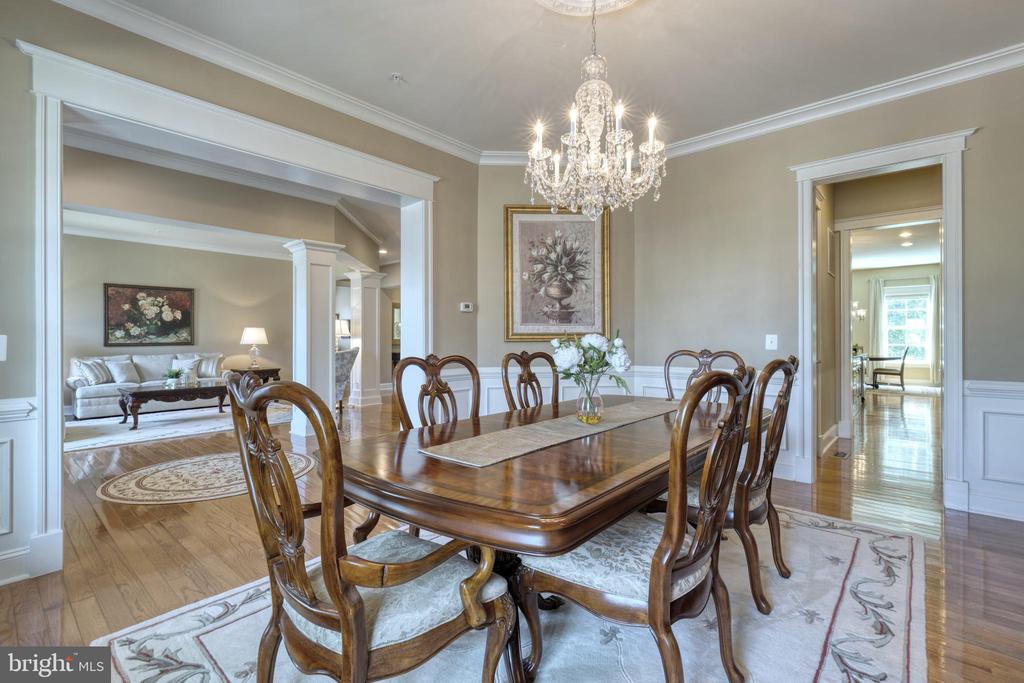
Formal dining room with a crystal chandelier, carved wood table and chairs, and hardwood floors.
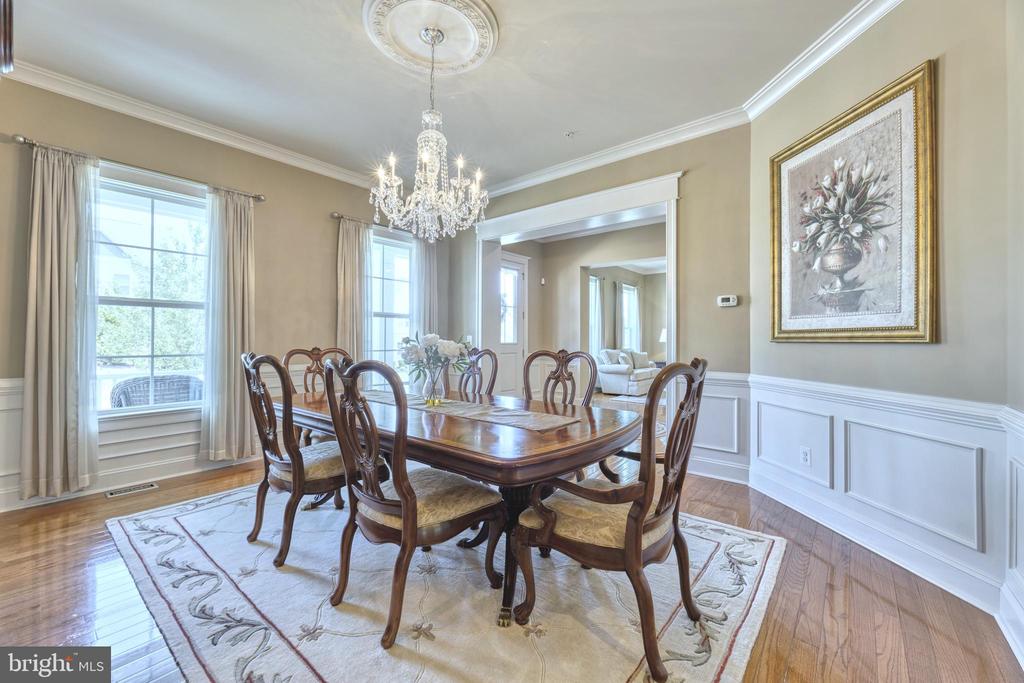
Dining room with a wooden table, crystal chandelier, curtained windows, and white wainscoting.
Dining room with a polished wood table, glass-front china cabinet, and chandelier.
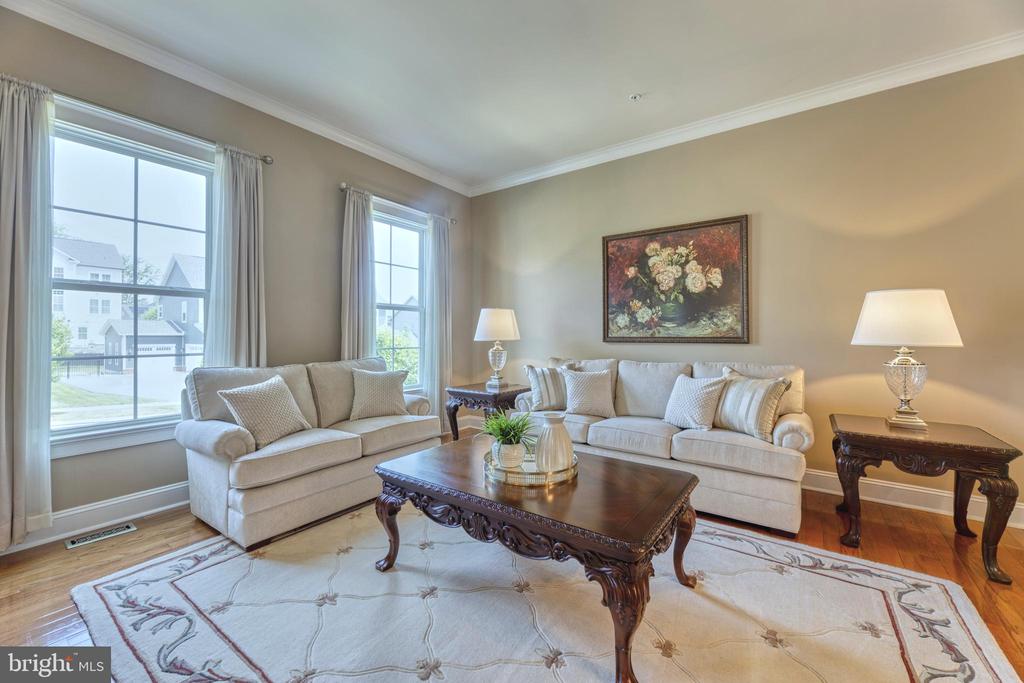
Living room with two cream sofas, ornate dark wood tables, and tall windows overlooking neighboring homes.
Furnished living room with cream seating, a carved coffee table, patterned rug, and floral wall art.
Furnished living room with cream sofas and a carved coffee table beneath two large windows.
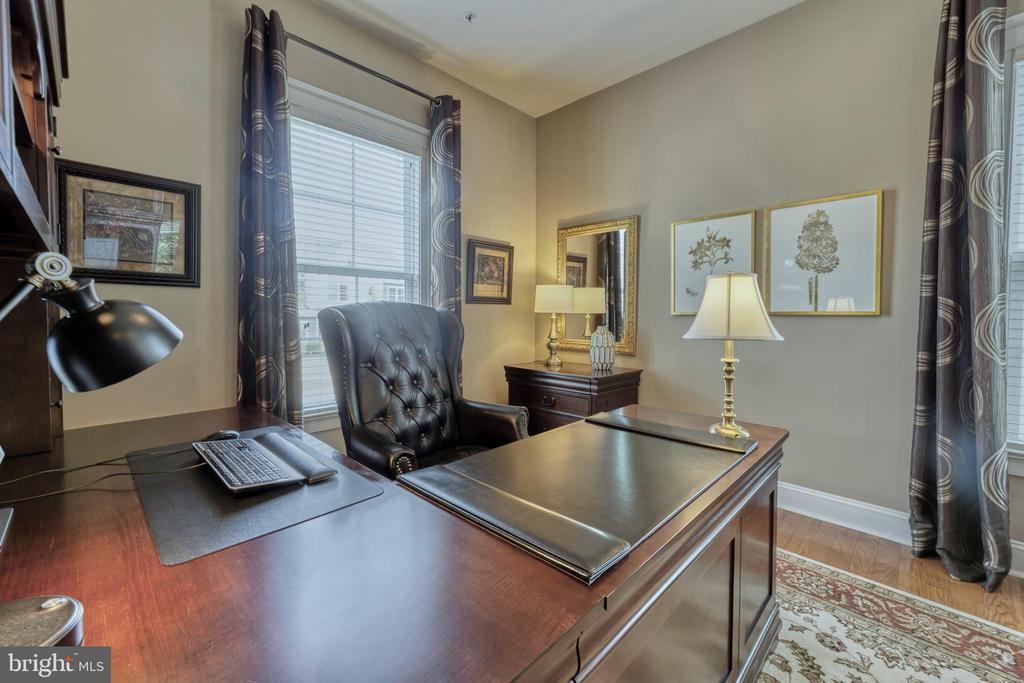
Home office with a large dark wood desk, tufted leather chair, and window with patterned curtains.
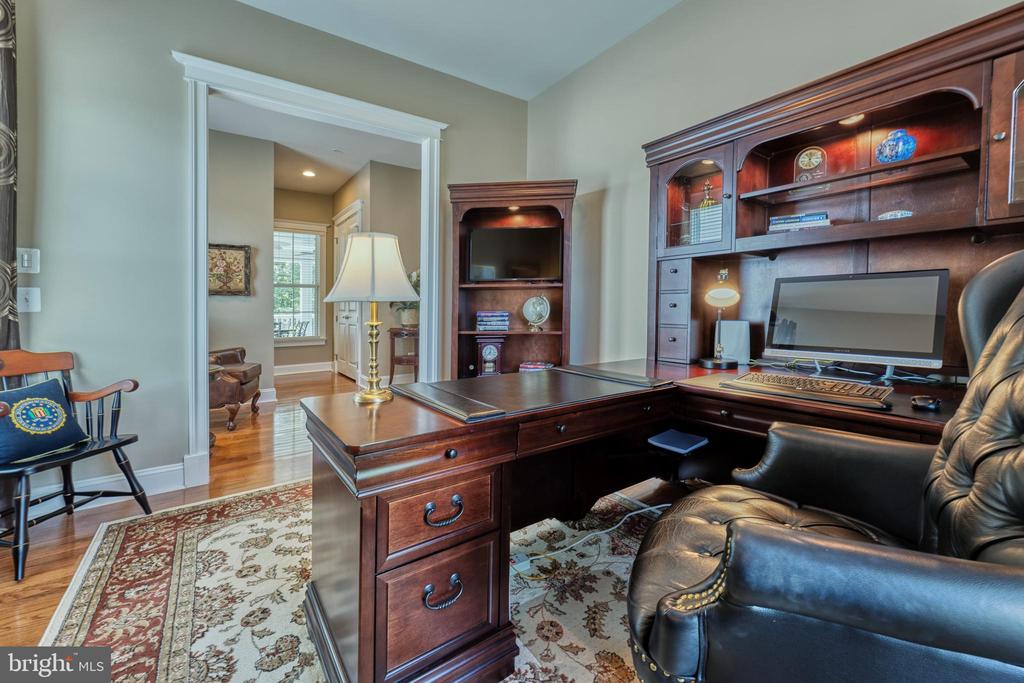
Furnished home office with a large dark wood desk, built-in cabinetry, and leather chairs.
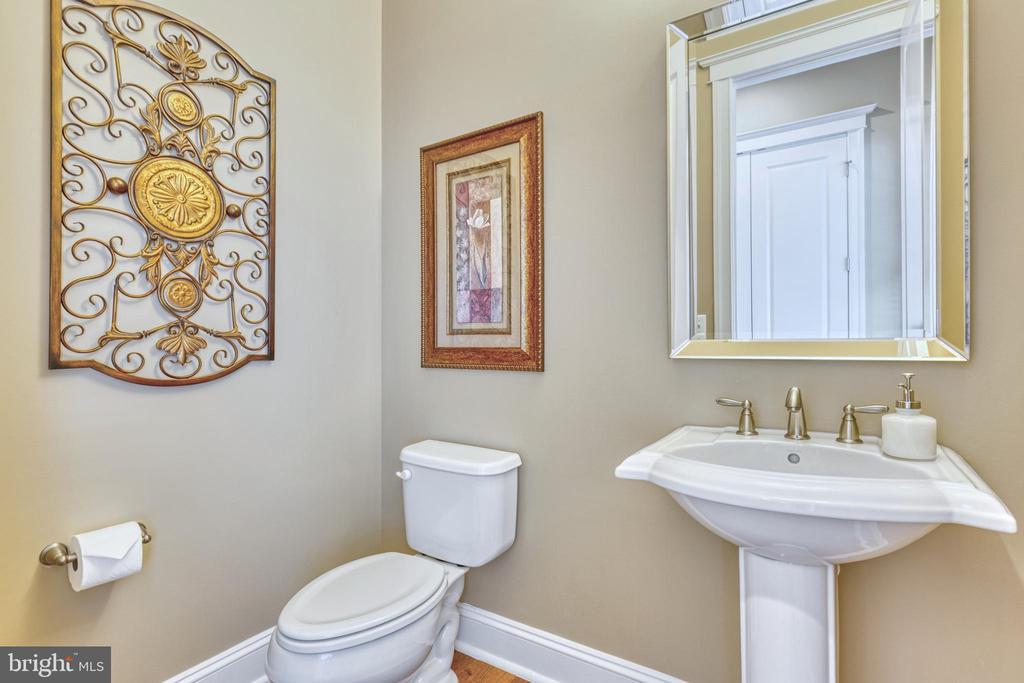
Half bathroom with a white toilet, pedestal sink, gold-framed mirror, and decorative wall art.
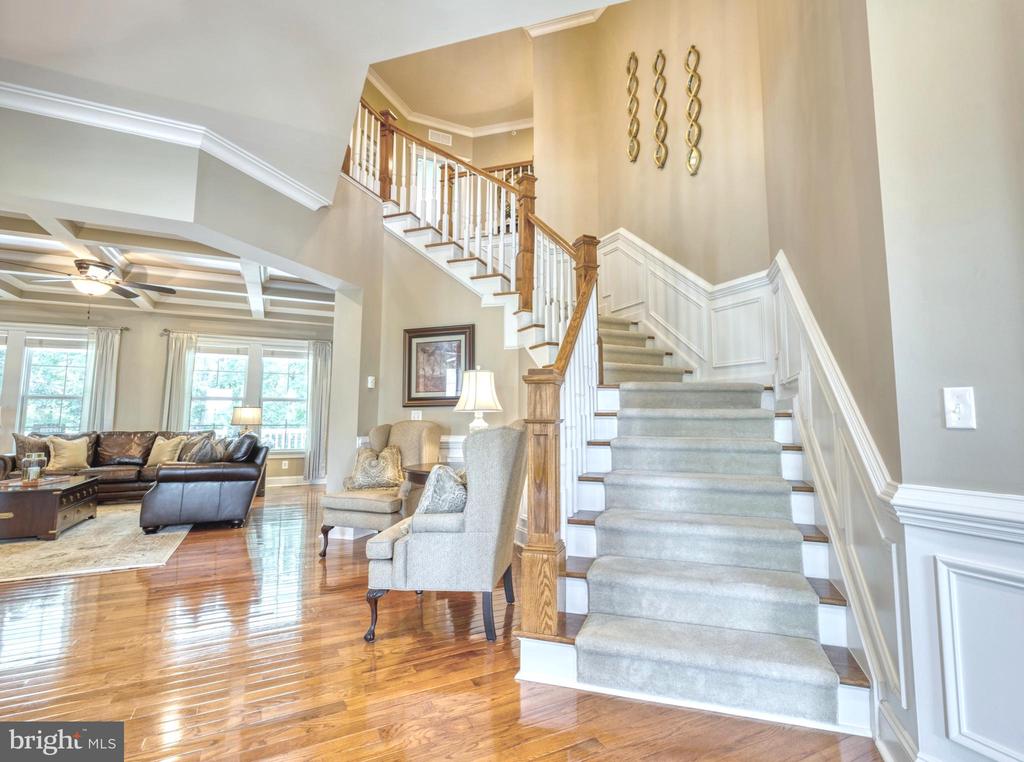
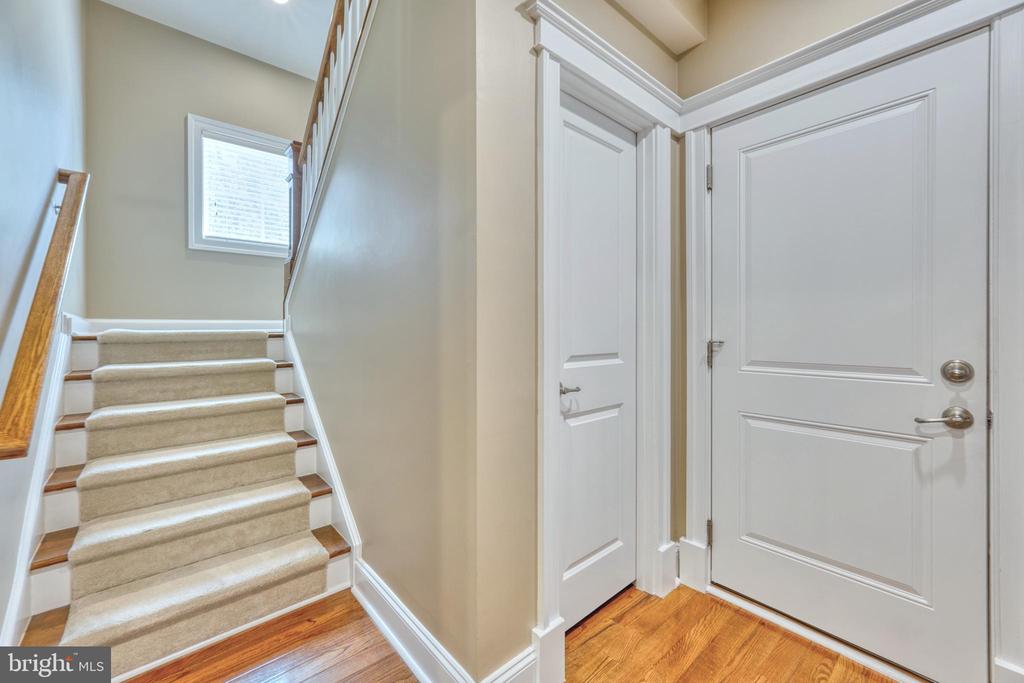
Foyer with a carpeted staircase, hardwood floors, and an adjoining furnished living room.
Entryway with a white front door beside a carpeted staircase and hardwood floors.
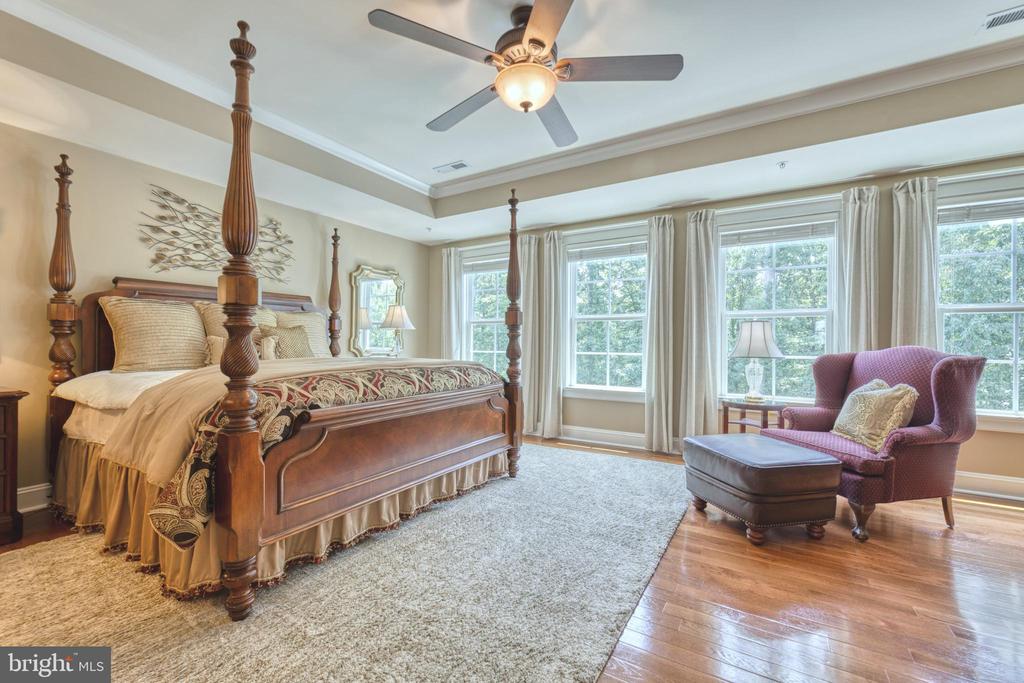
Bedroom with a carved four-poster bed, purple chair and ottoman, and tall windows overlooking trees.
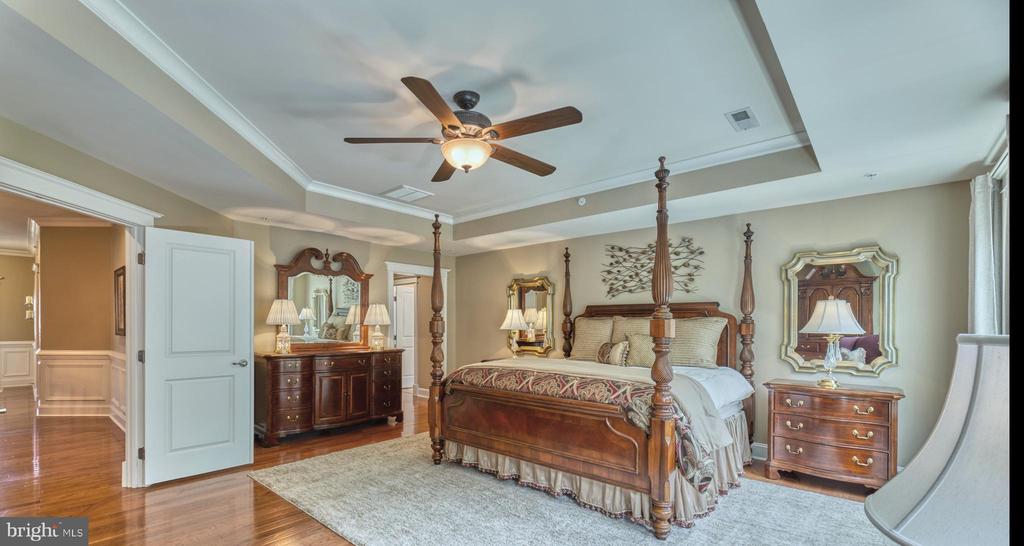
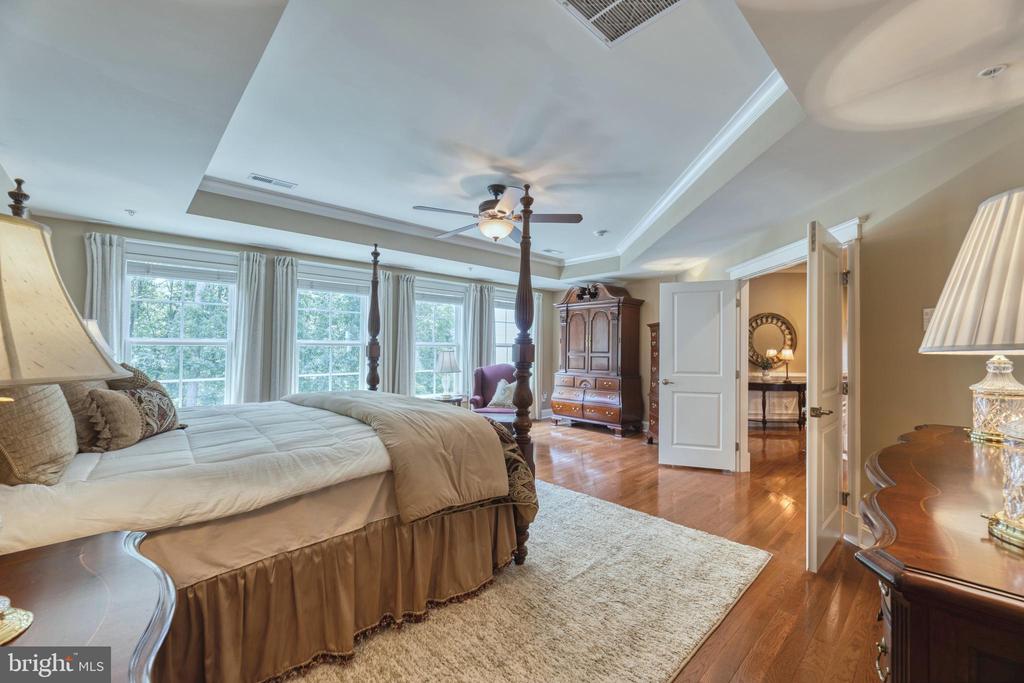
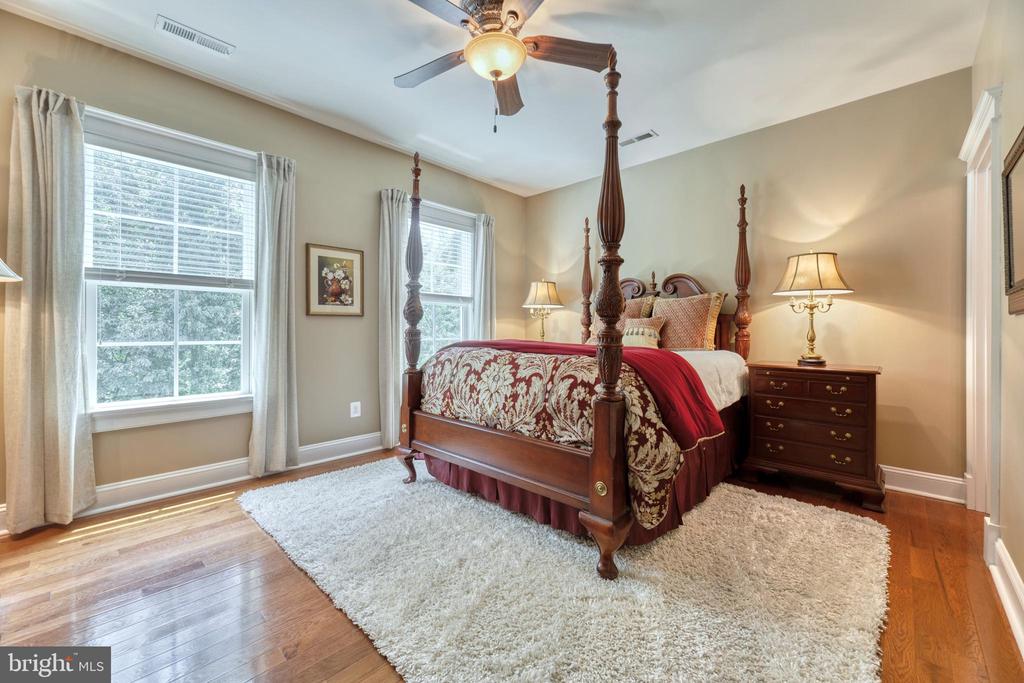
Primary bedroom with a dark wood four-poster bed, matching dressers, and a tray ceiling.
Furnished bedroom with a four-poster bed, ornate wooden furniture, and a pink upholstered chair.
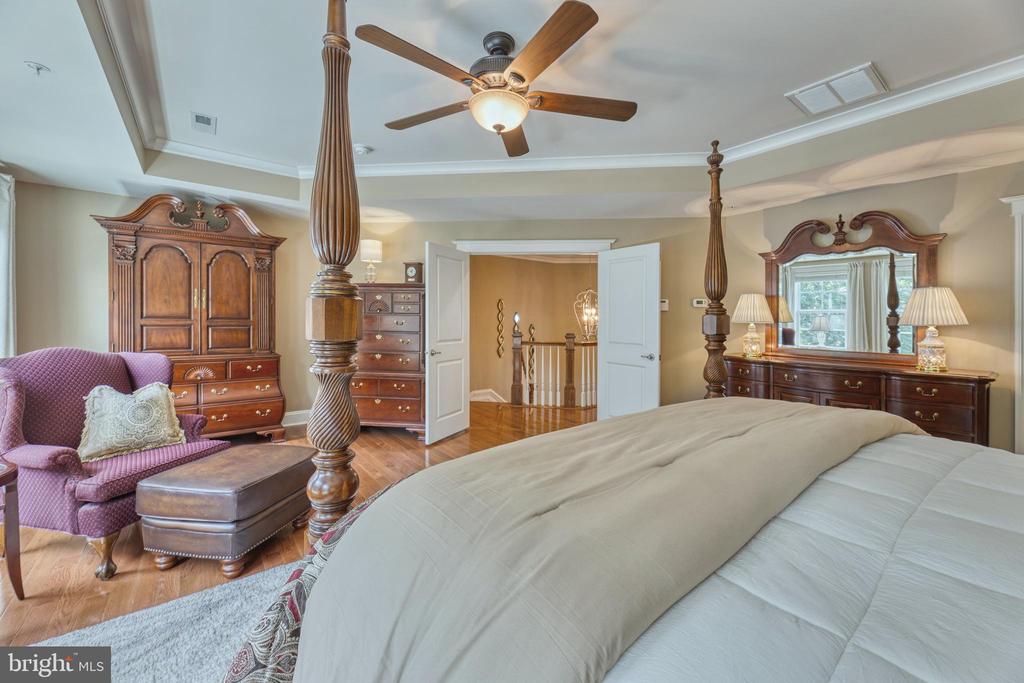
Furnished bedroom with a four-poster bed, tray ceiling, hardwood floors, and wide curtained windows.
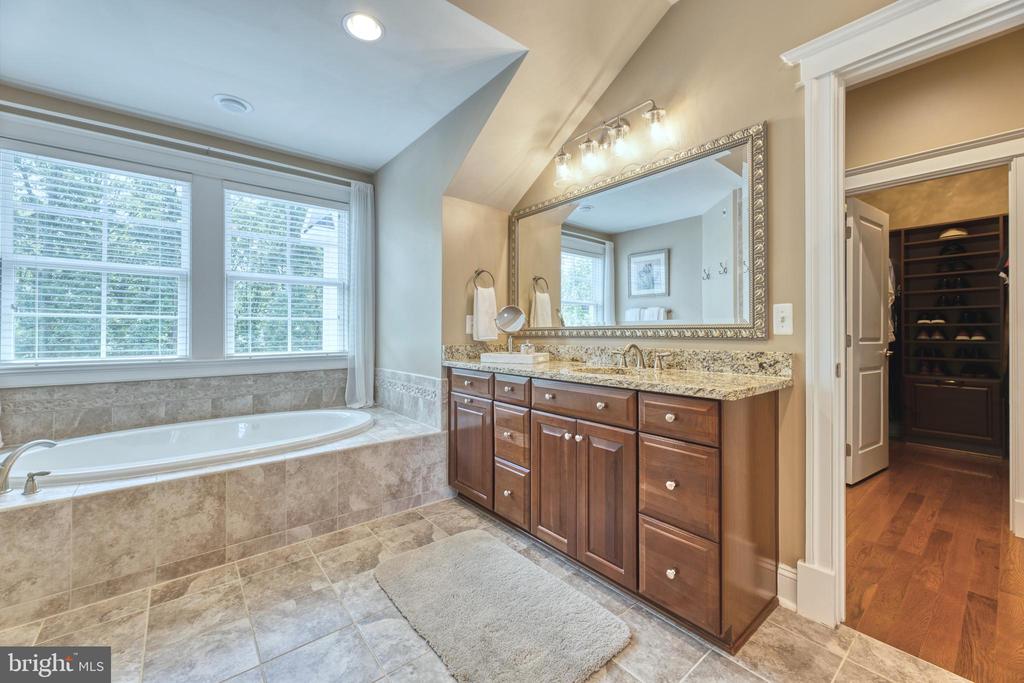
Primary bathroom with a tiled soaking tub, wood vanity, and doorway to a walk-in closet.
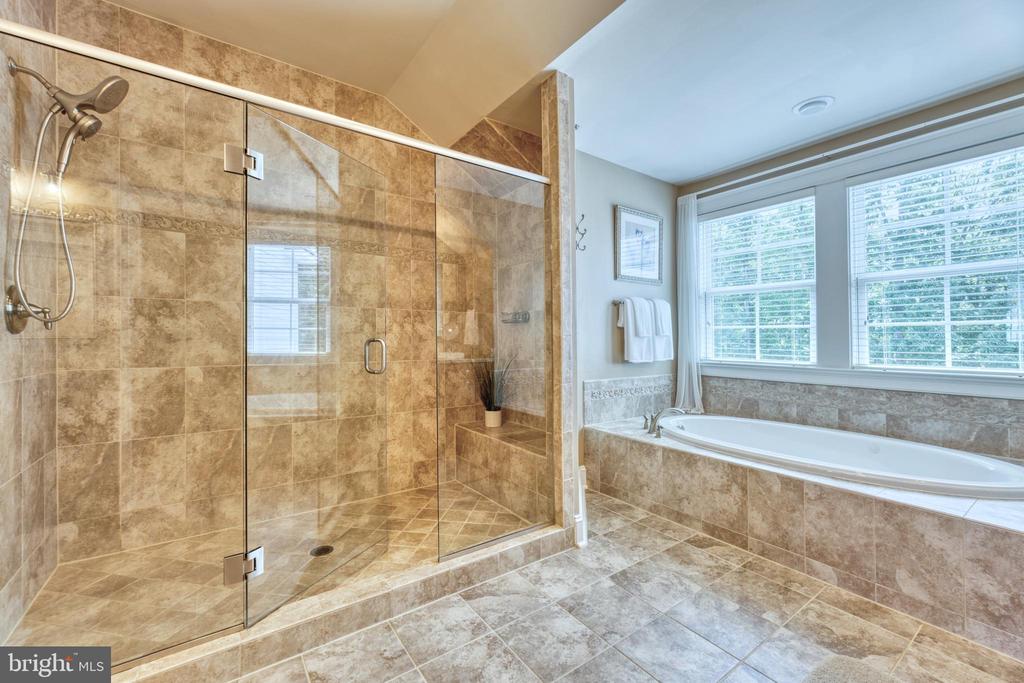
Bathroom with a glass-enclosed tile shower and a soaking tub beneath wide windows.
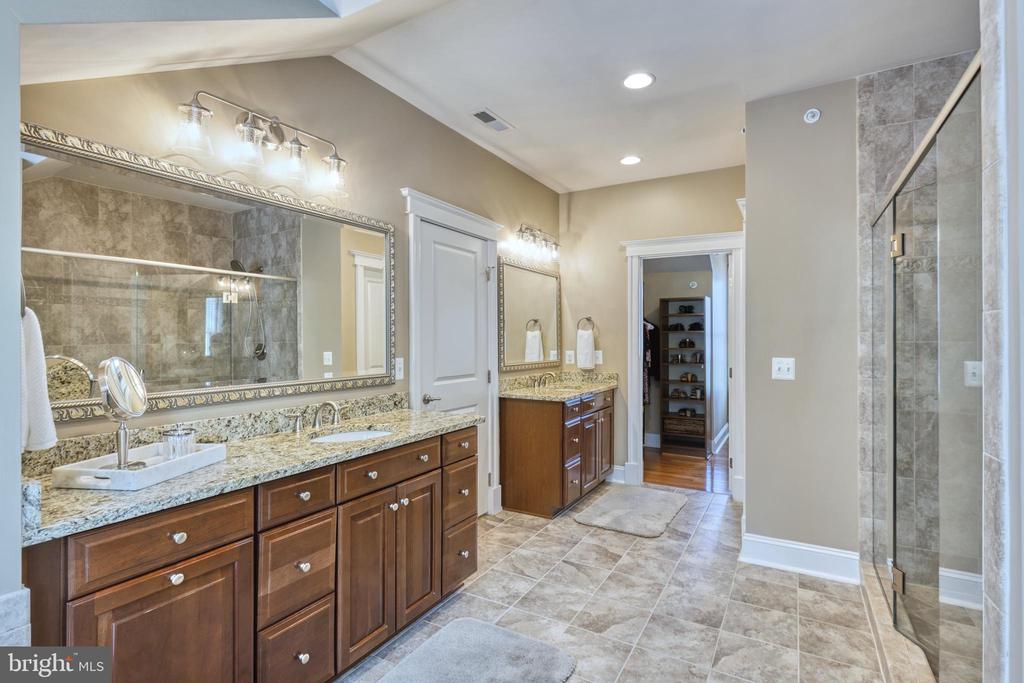
Primary bathroom with a long double vanity, granite countertops, and glass-enclosed tiled shower.
Walk-in closet with clothes on both sides and built-in shoe shelves at the back.
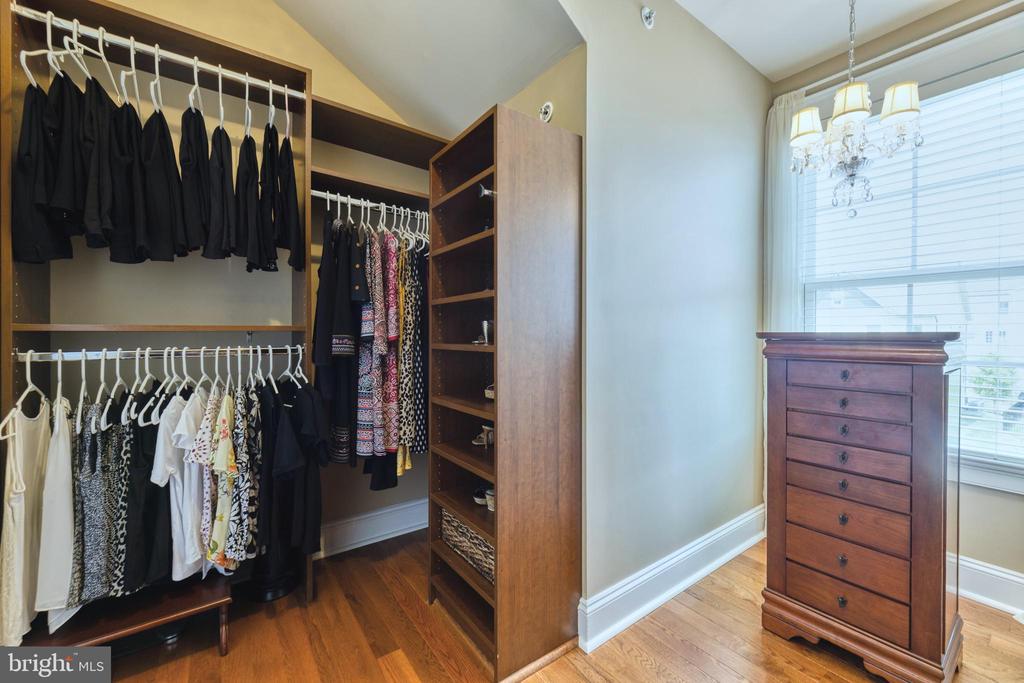
Walk-in dressing room with built-in clothing racks, dark wood shelves, and a chest of drawers by a large window.
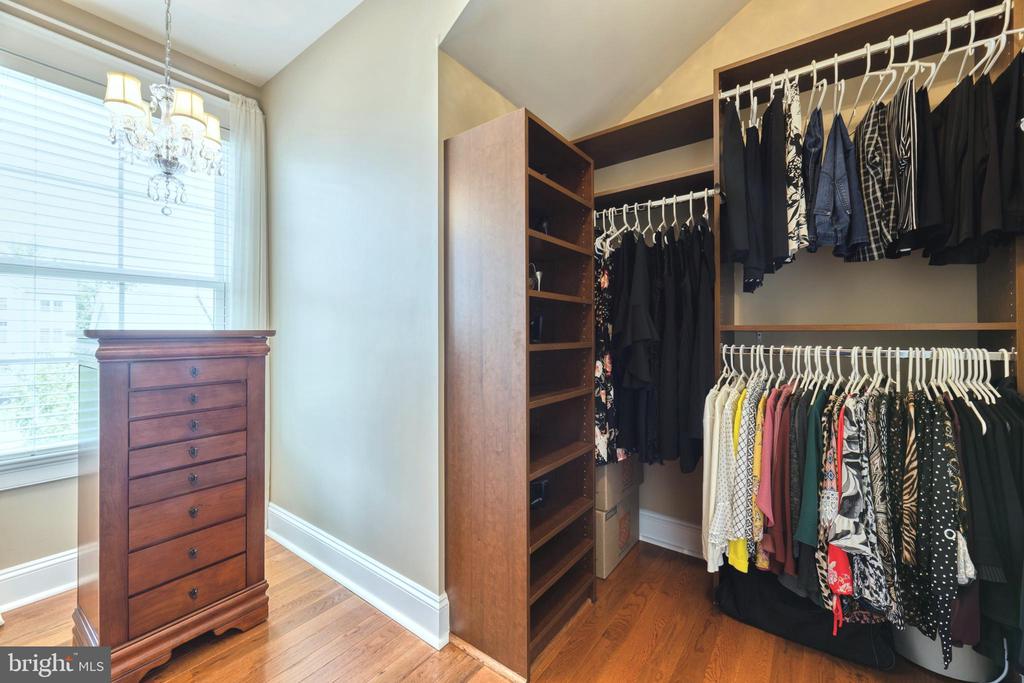
Walk-in closet with two levels of hanging clothes, open wood shelving, and a wooden chest beside a bright window.
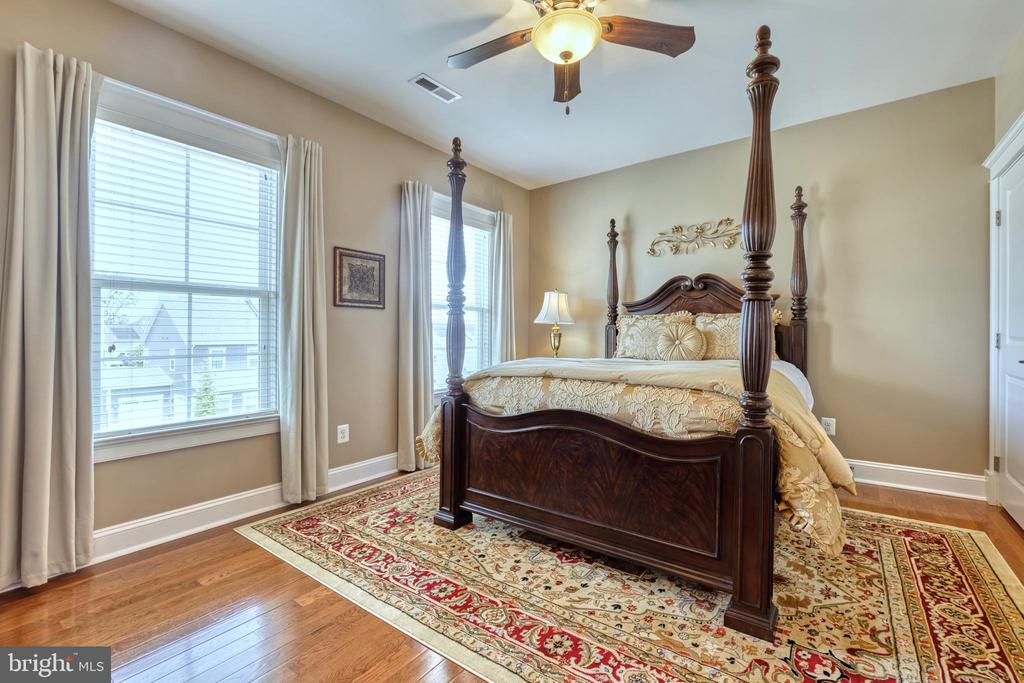
Bedroom with a carved four-poster bed, patterned bedding, and a red-and-cream rug.
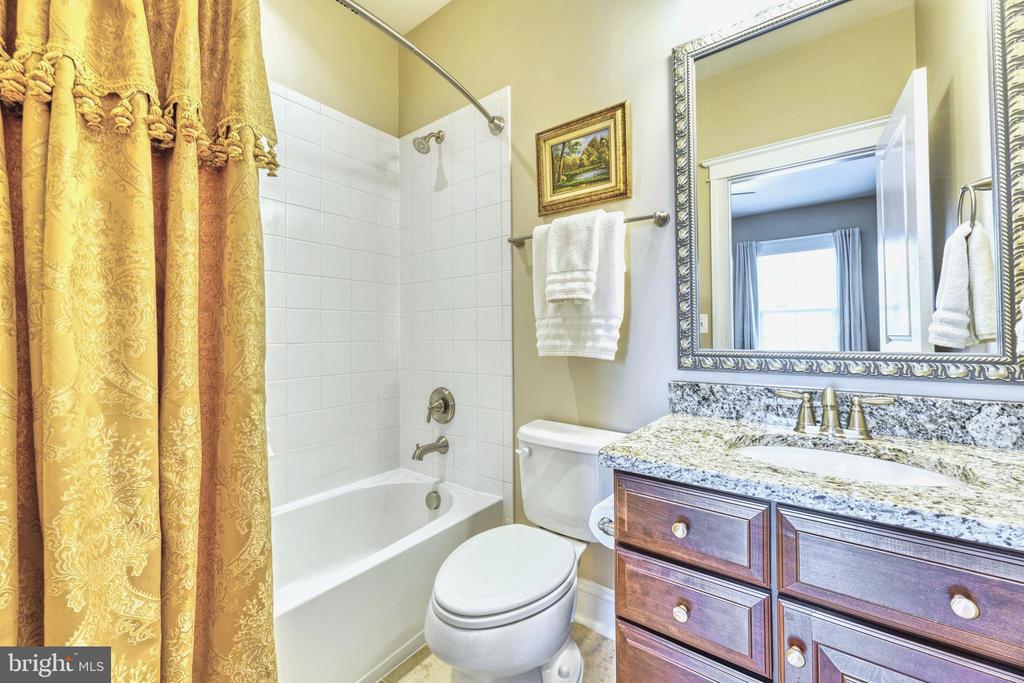
Bathroom with a gold patterned shower curtain and granite-topped wooden vanity.
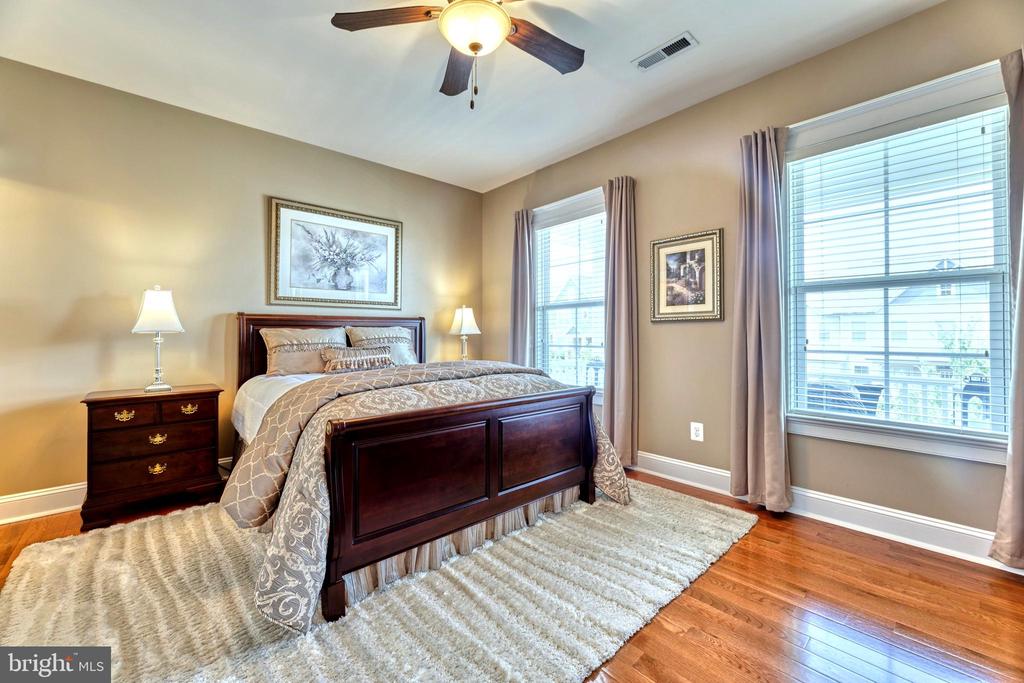
Furnished bedroom with a dark wood bed, ceiling fan, and large windows.
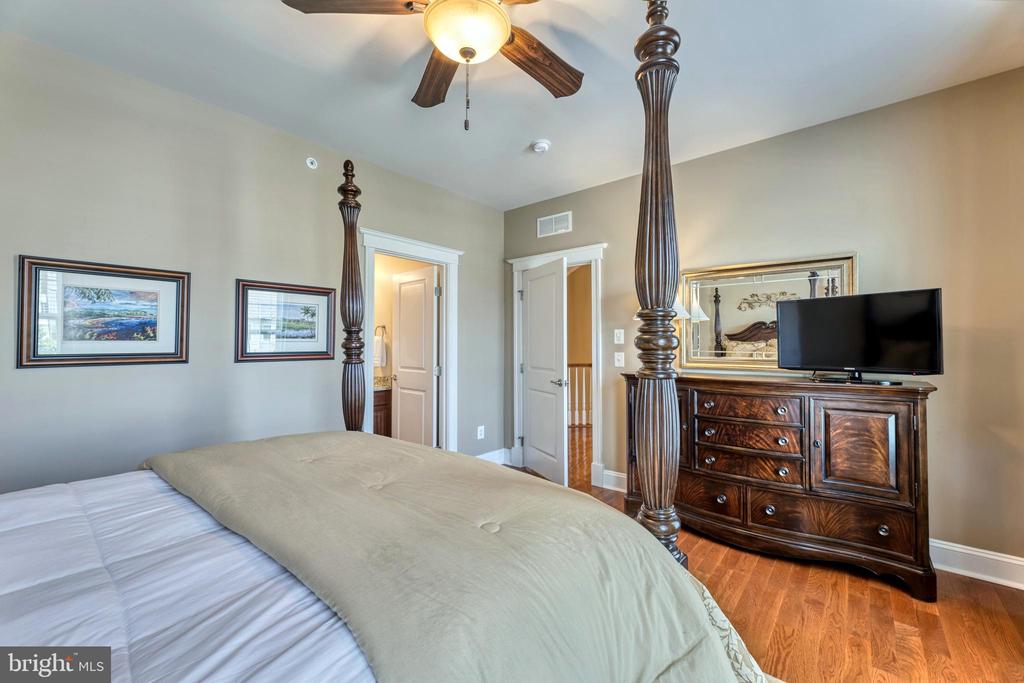
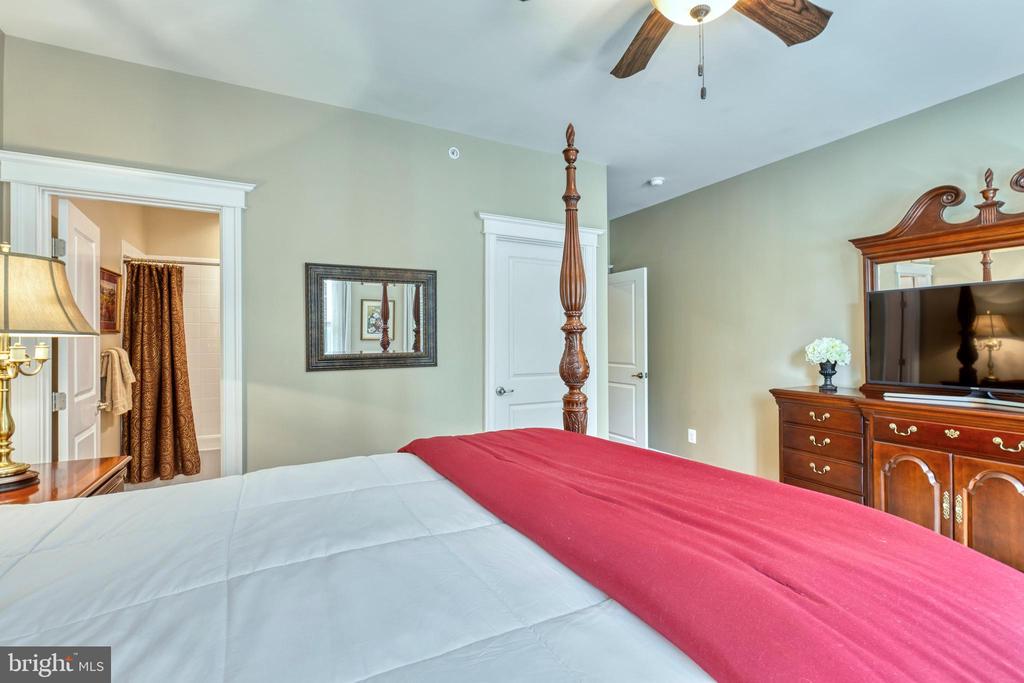
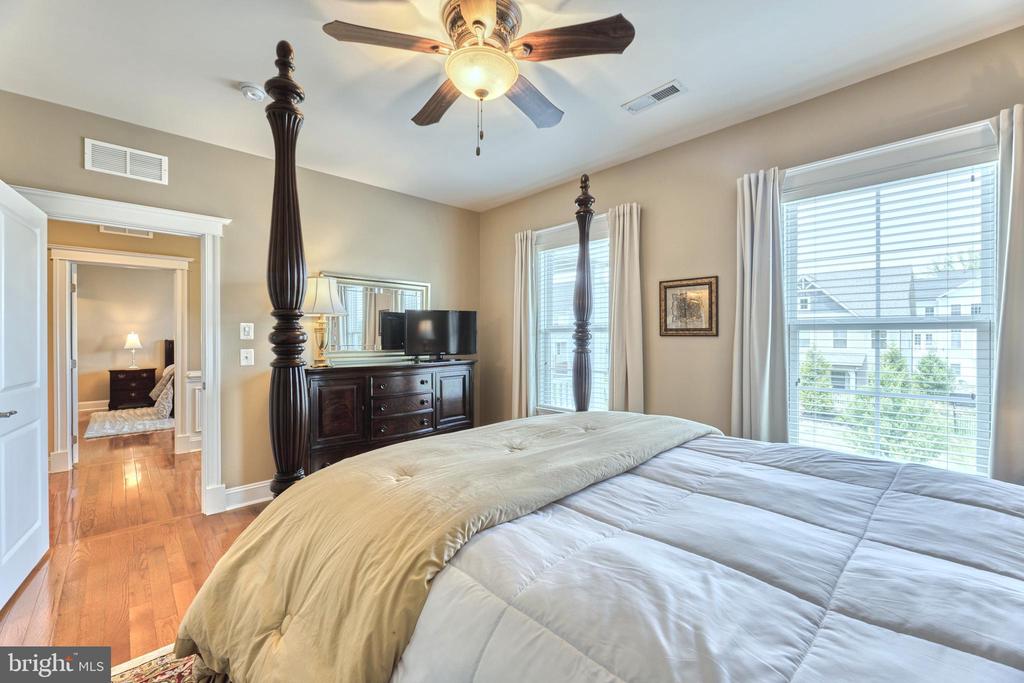
Furnished bedroom with a carved four-poster bed, hardwood floors, and dresser topped by a television.
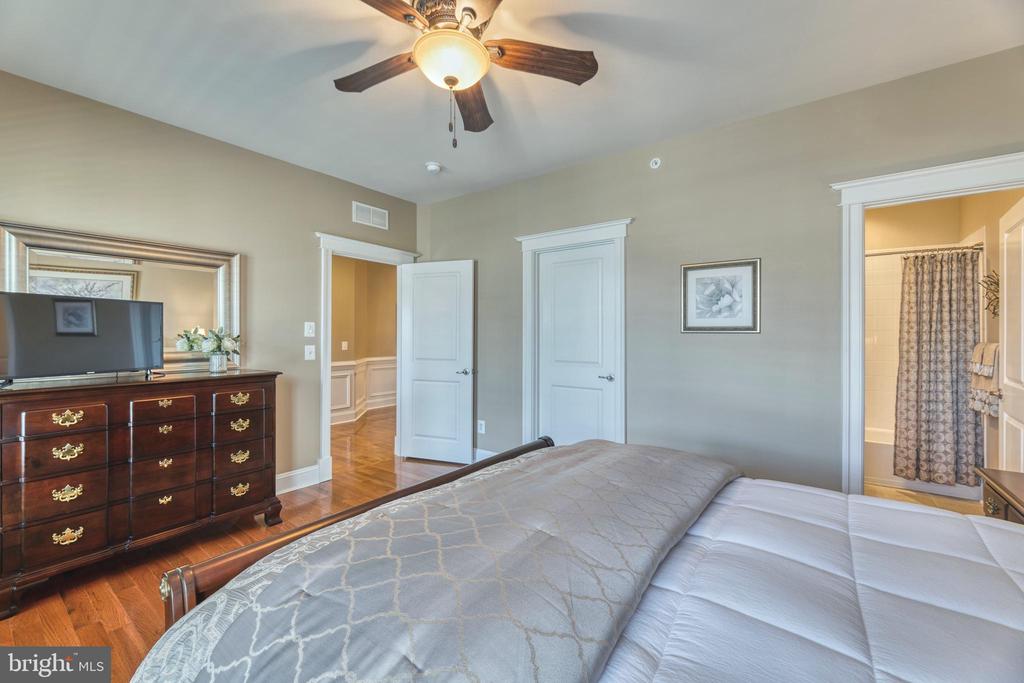
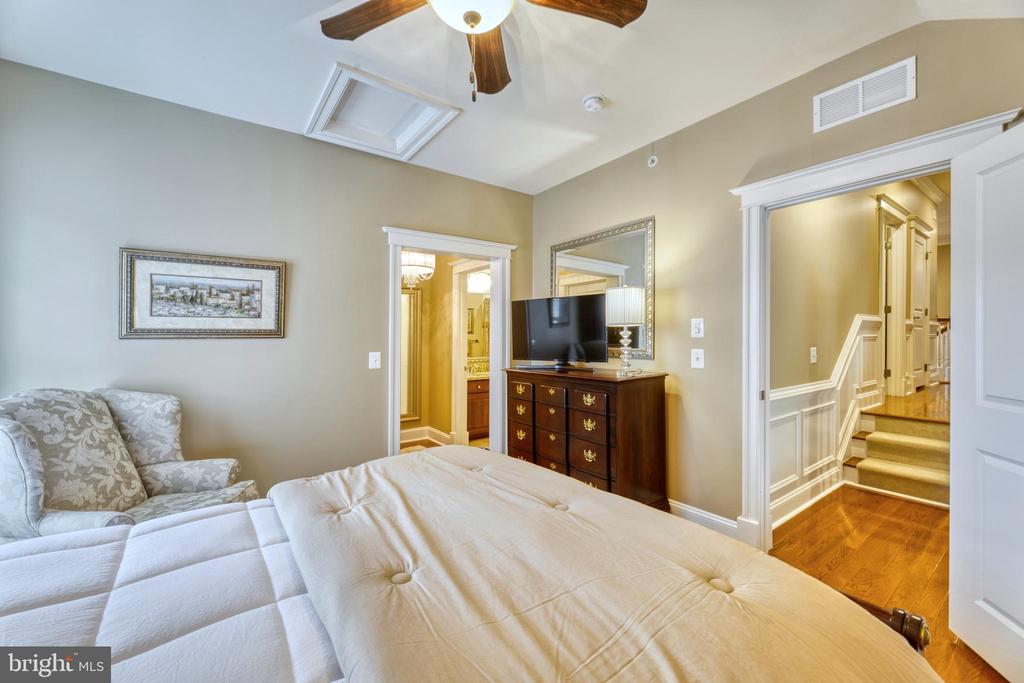
Bedroom with a ceiling fan, hardwood floors, and a bathroom visible through the doorway.
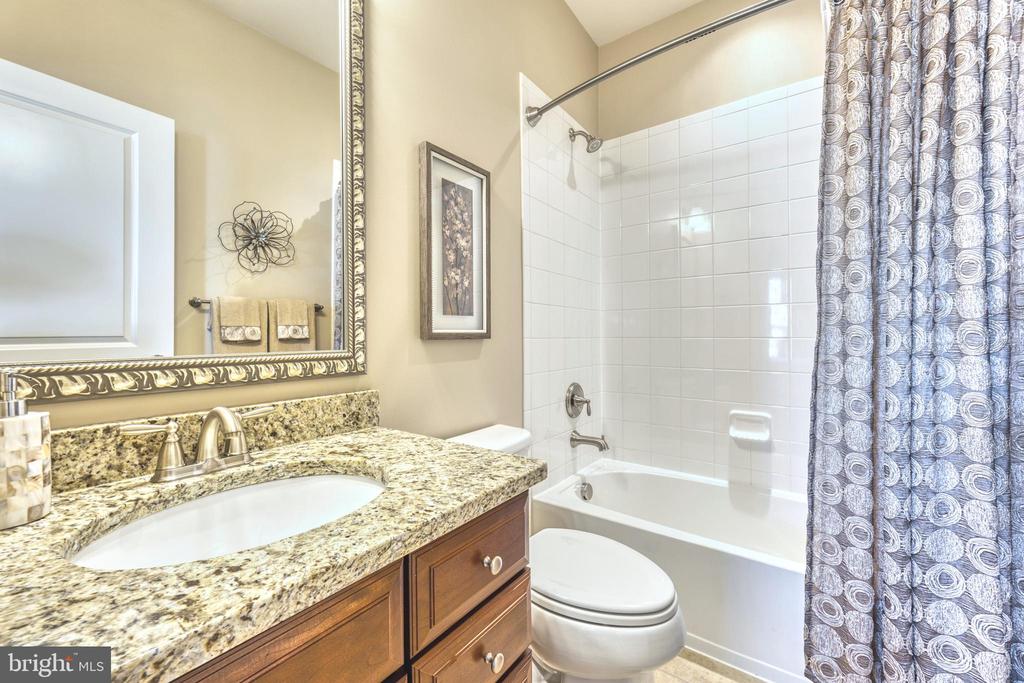
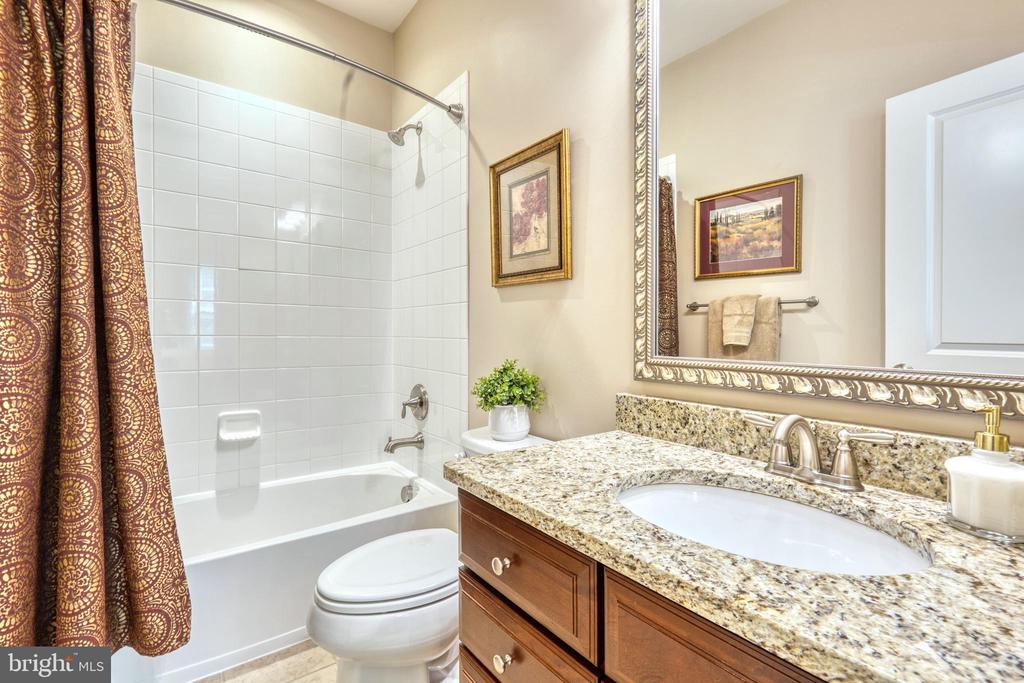
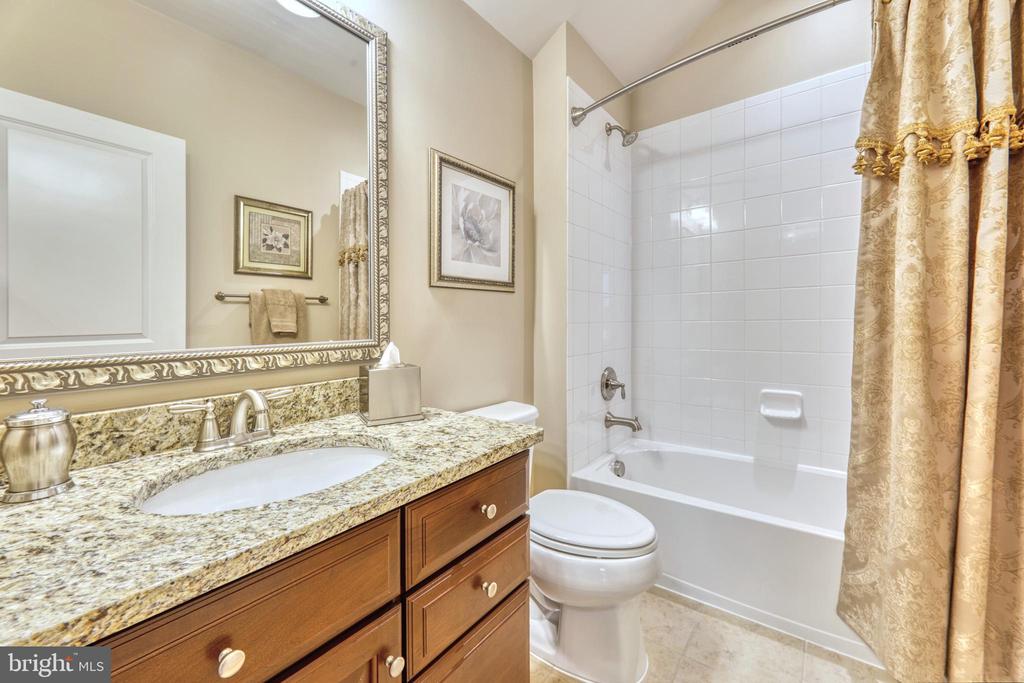
Bathroom with granite vanity, framed mirror, and white tub-shower behind a patterned curtain.
Bedroom with a dark wood four-poster bed, red floral bedding, and two curtained windows.
Bedroom with a red bed runner, carved wooden dresser, ceiling fan, and adjoining bathroom doorway.
Bathroom with a granite-topped wood vanity, large mirror, and white tub with tiled surround.
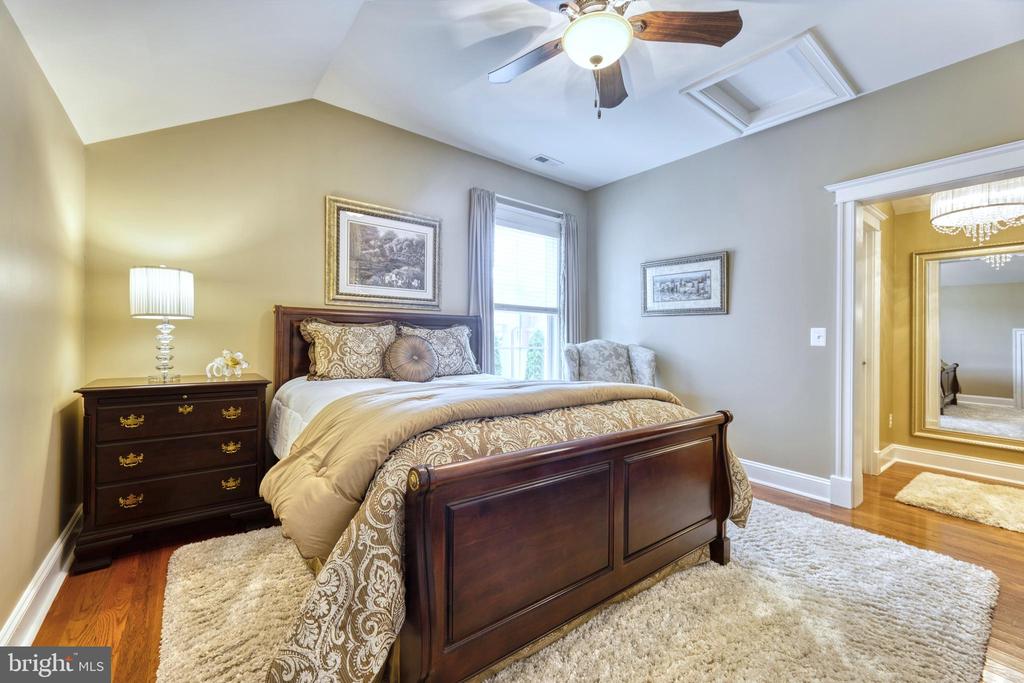
Bedroom with a dark wood bed, patterned bedding, hardwood floors, and a vaulted ceiling with a ceiling fan.
Furnished bedroom with a large white bed, patterned chaise lounge, and television on a dark wood dresser.
Bathroom with a granite-topped wood vanity and white tub-shower behind a gold patterned curtain.
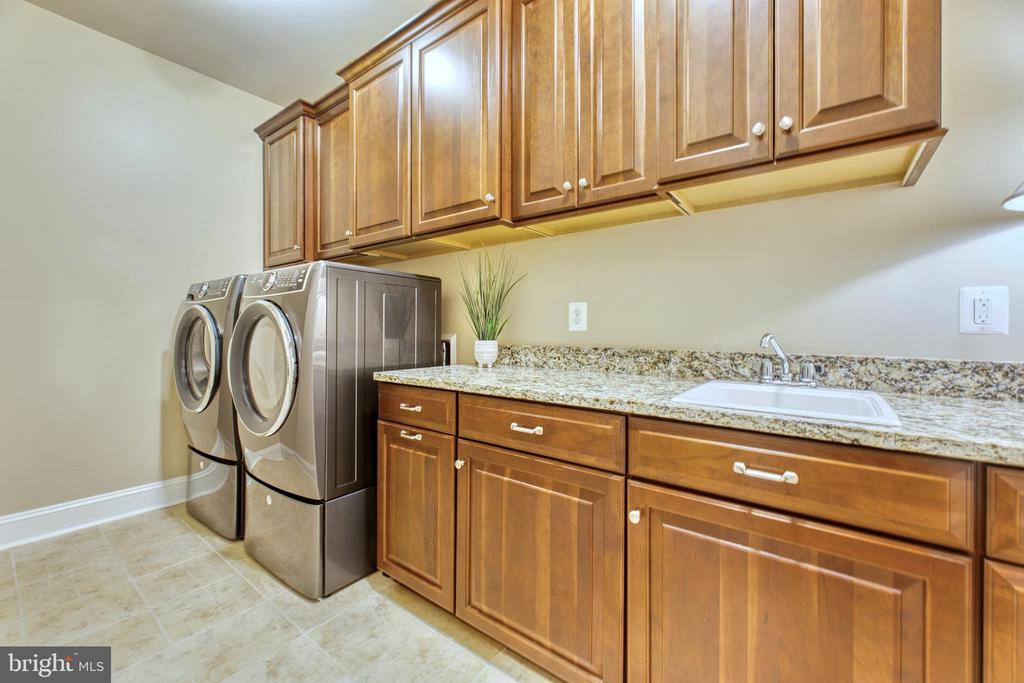
Laundry room with front-loading washer and dryer, wooden cabinets, and a granite countertop with utility sink.
Furnished bedroom with a four-poster bed, ceiling fan, and large curtained windows.
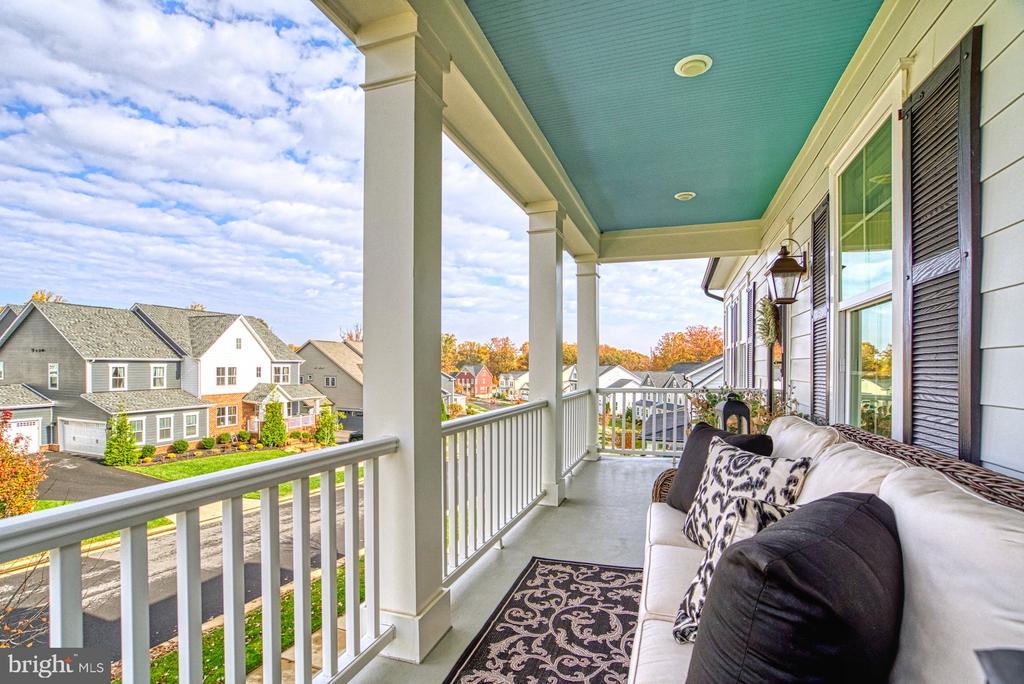
Covered porch with teal ceiling and sofa overlooking neighboring homes.
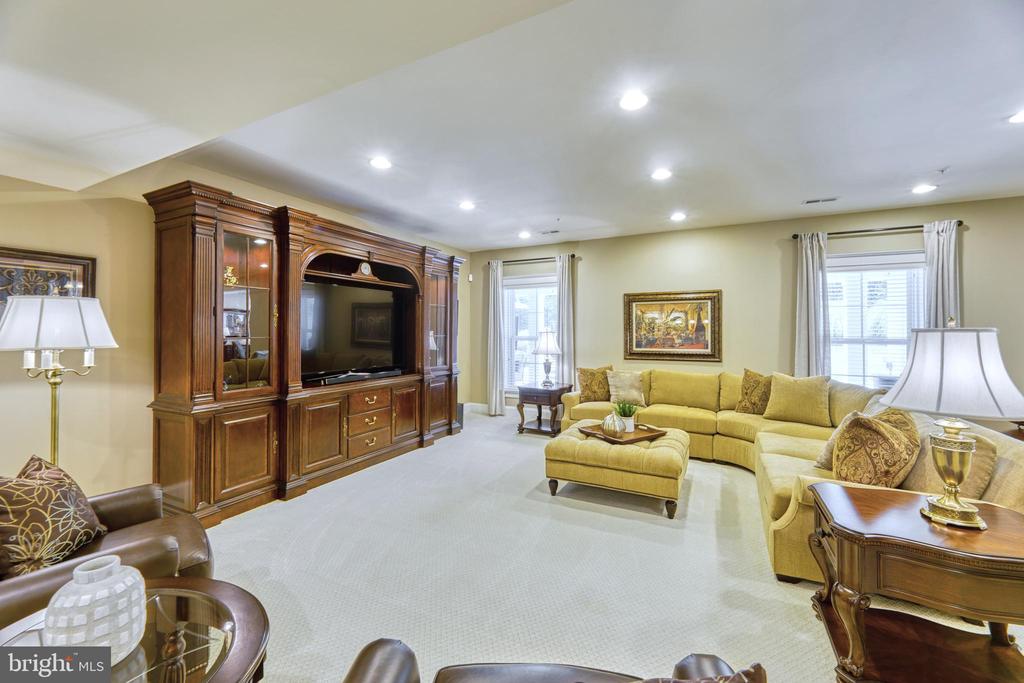
Furnished living room with a dark wood entertainment center and cream sectional sofa.
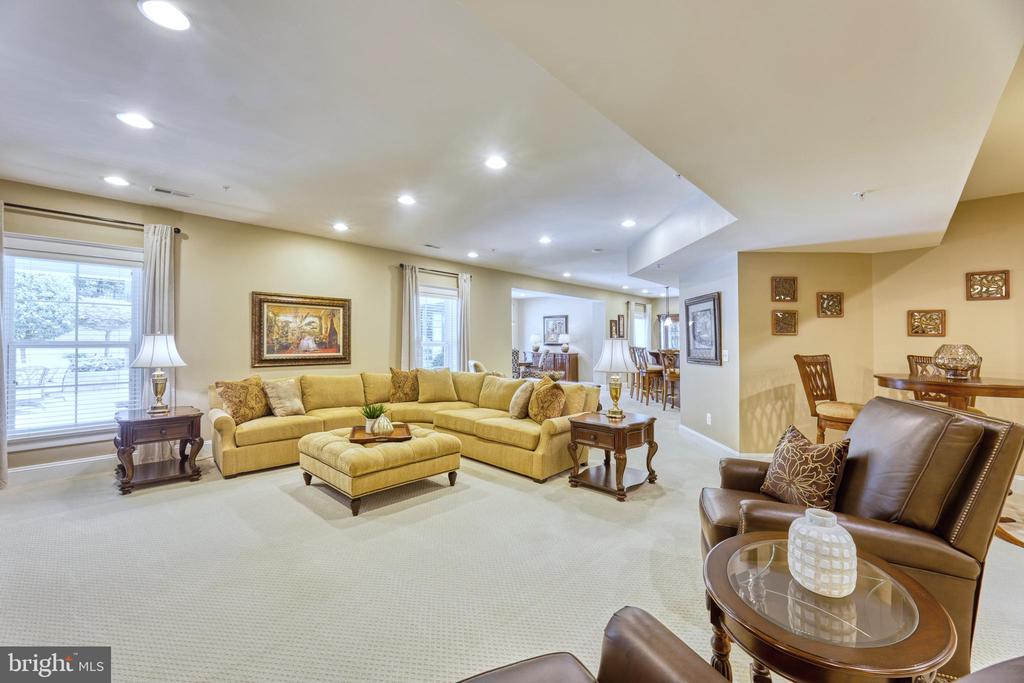
Living room with a cream sectional and ottoman, adjoining an open dining area.
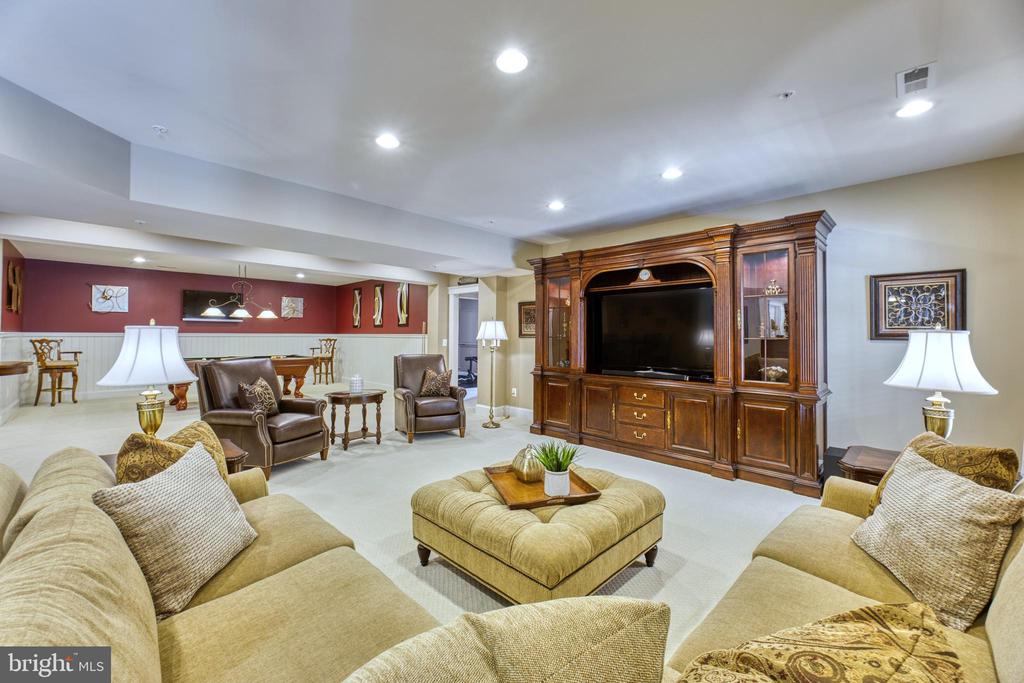
Furnished basement recreation room with beige seating, a large wooden entertainment center, and a dining area.
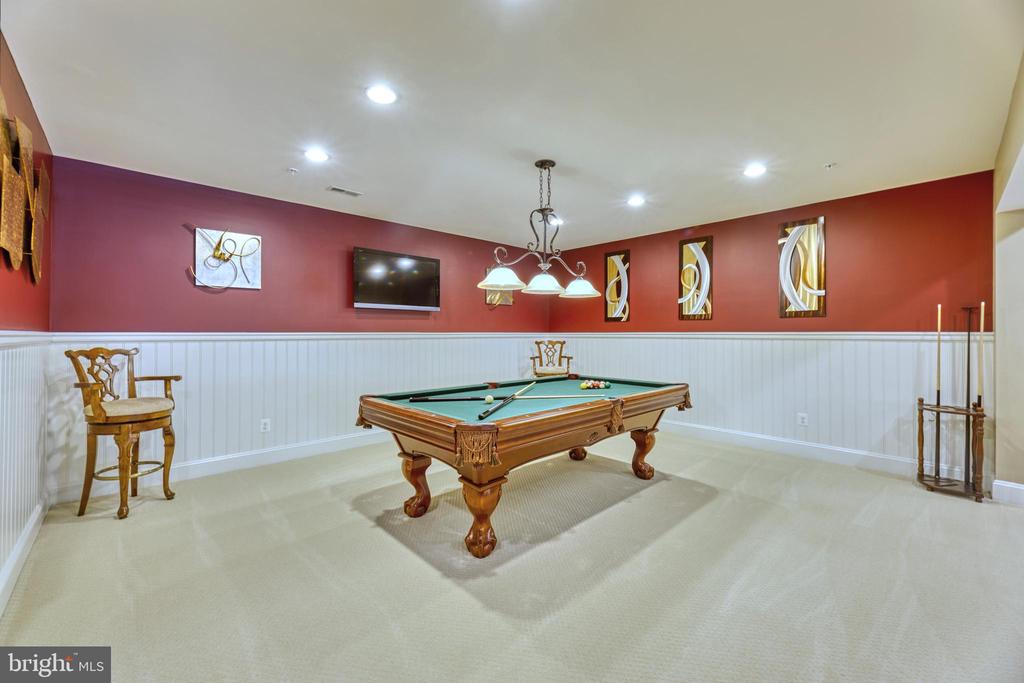
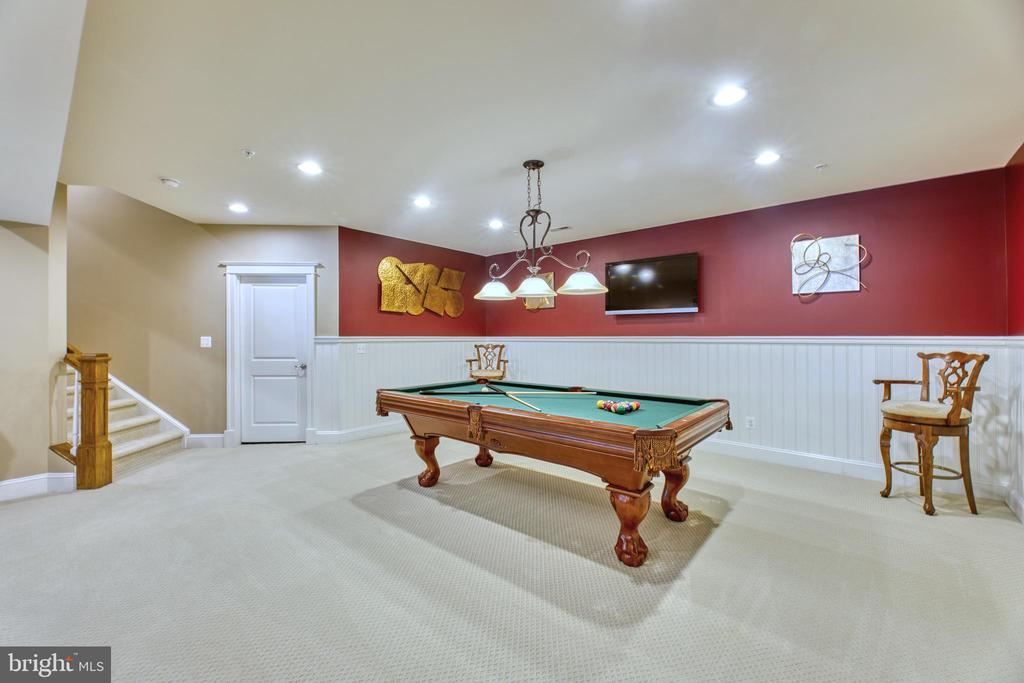
Game room with a wooden pool table, red walls, and white wainscoting.
Basement game room with a wooden pool table, red accent wall, and wall-mounted television.
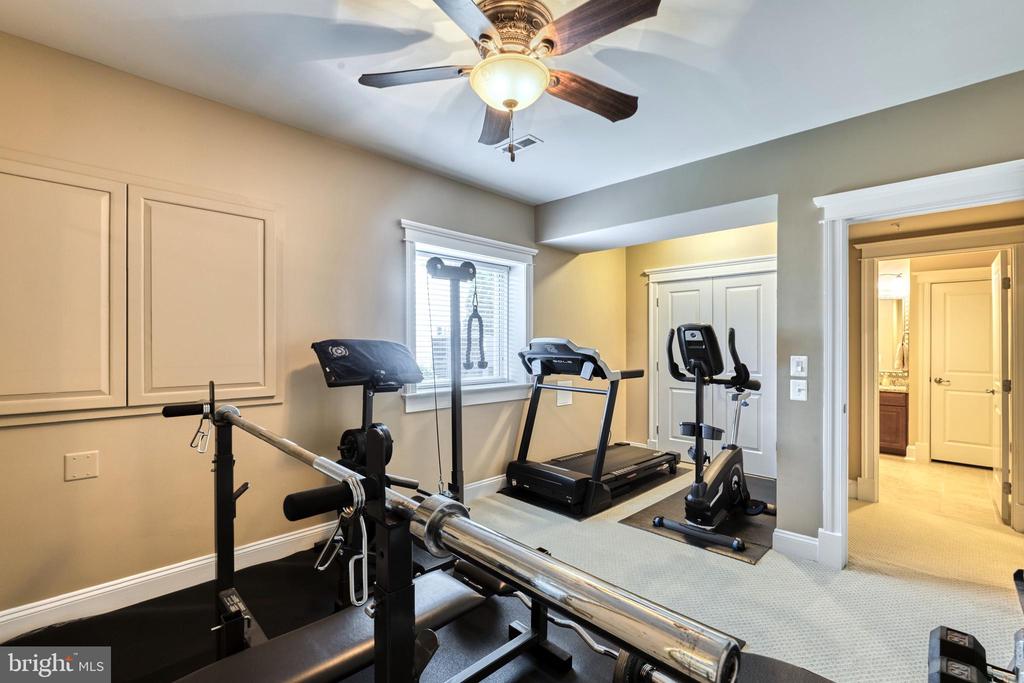
Home gym with weight bench, barbell, treadmill, and elliptical.
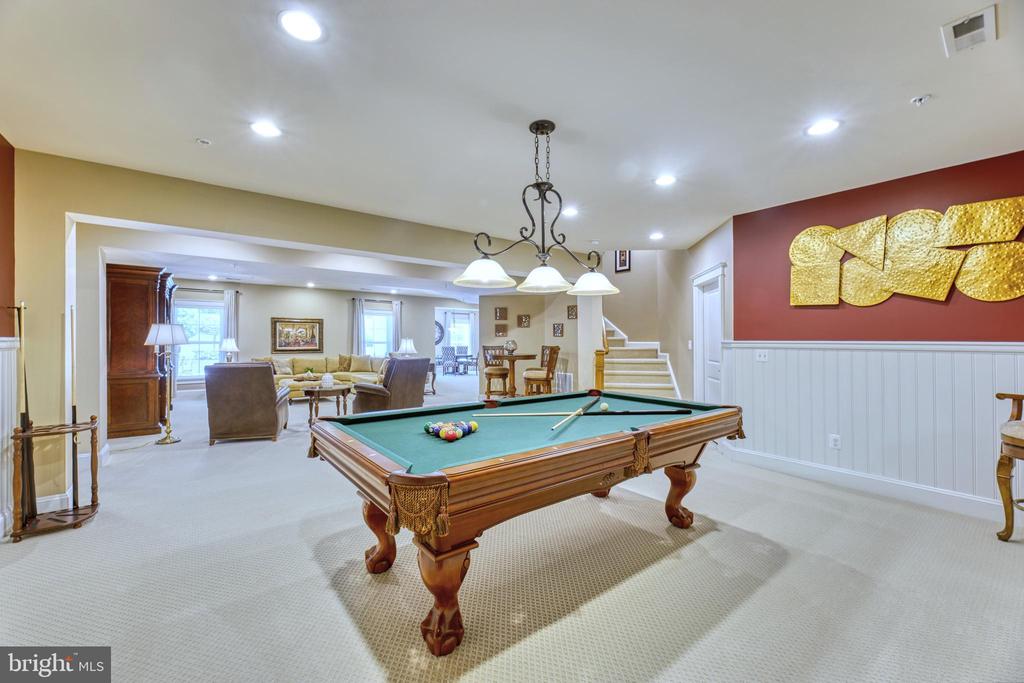
Furnished recreation room with a green-felt pool table and an open sitting and dining area.
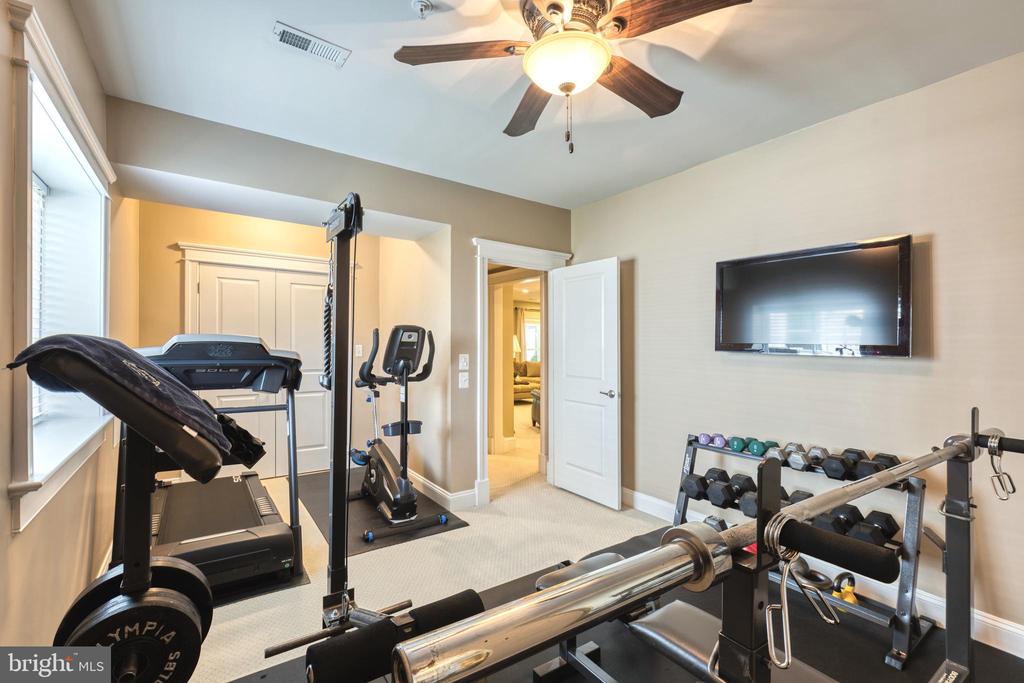
Home gym with treadmill, stationary bike, and weight bench beneath a ceiling fan.
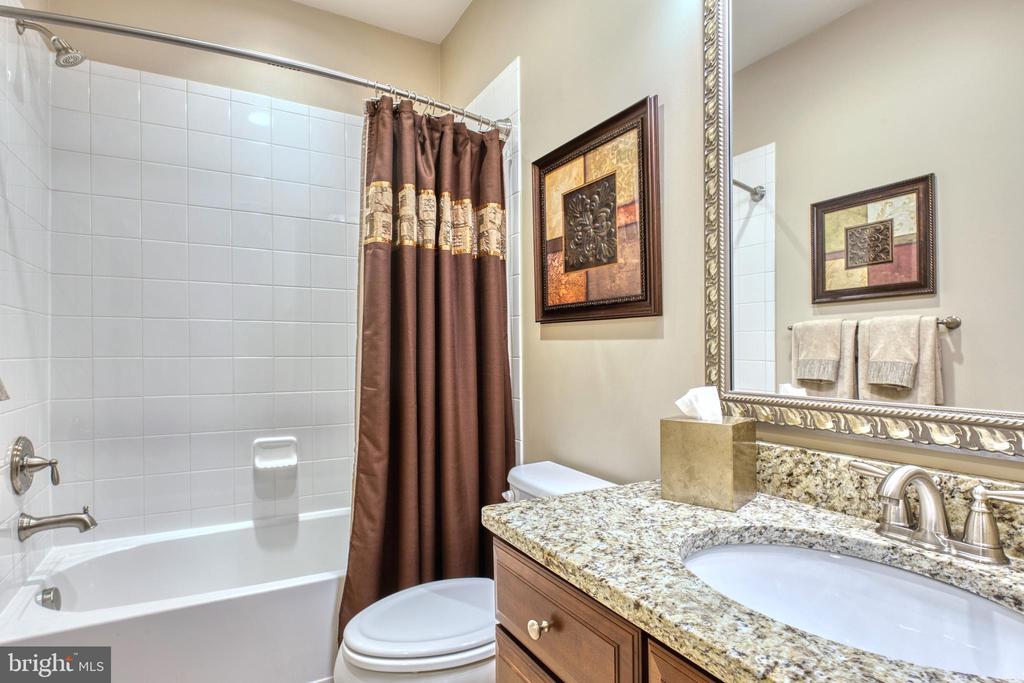
Bathroom with a tiled tub, brown shower curtain, and granite vanity.
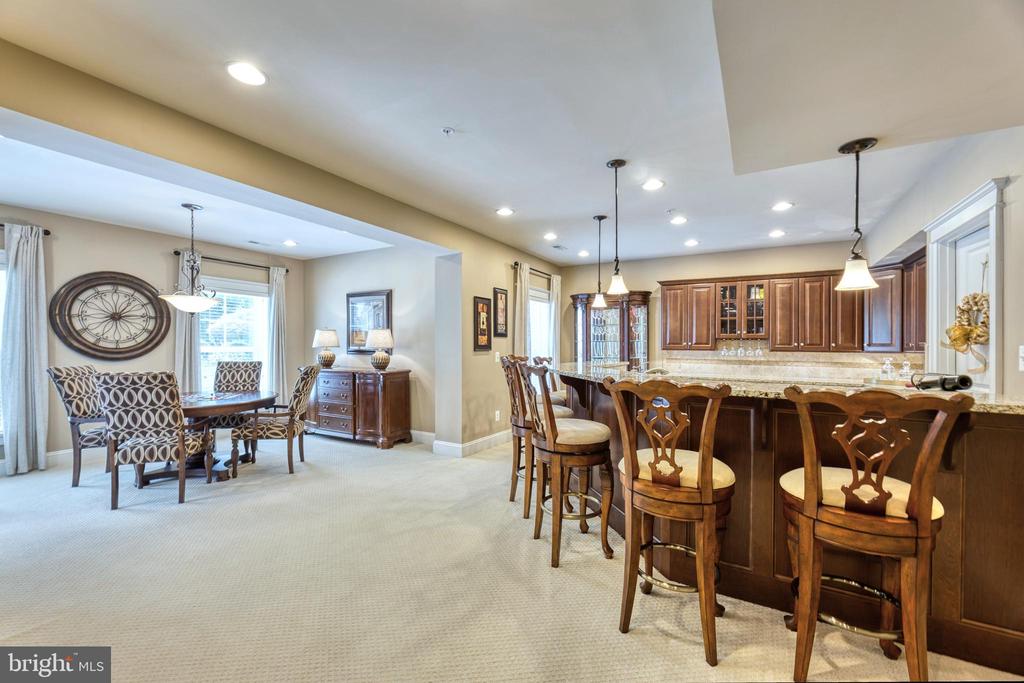
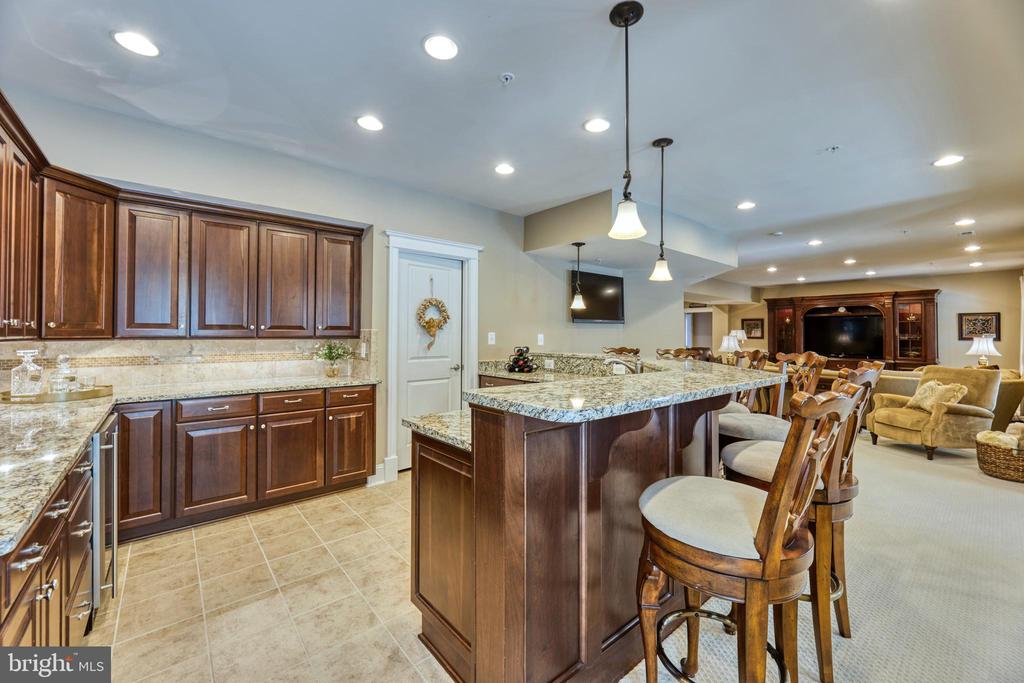
Dining area and kitchen with a granite island, dark wood cabinets, and matching bar stools.
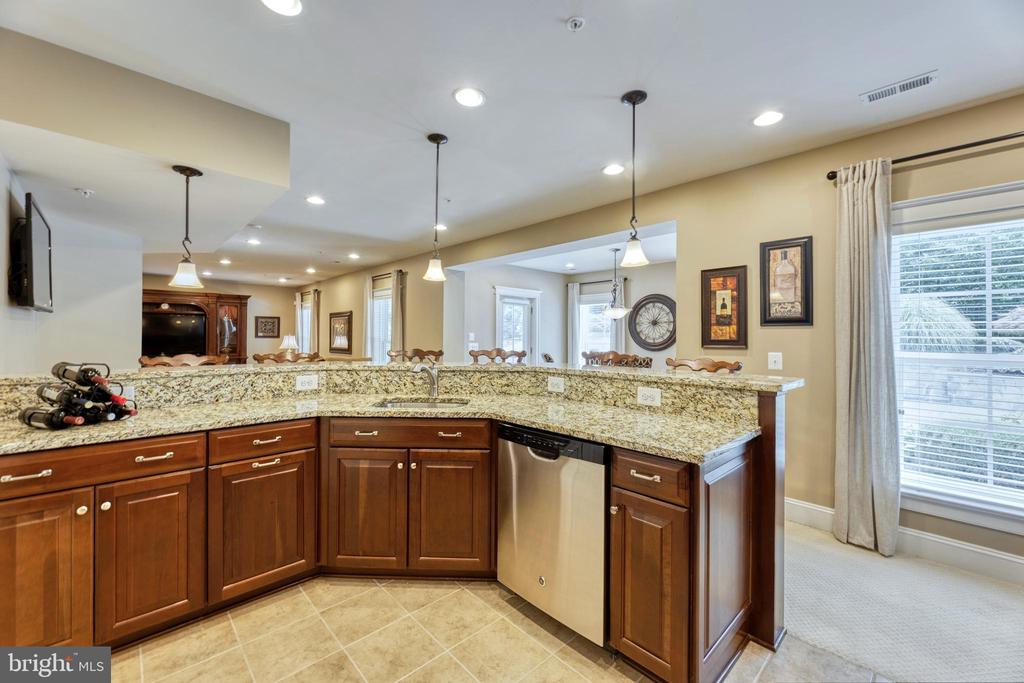
Kitchen with a granite peninsula, wood cabinets, and stainless-steel dishwasher.
Kitchen with dark wood cabinetry, granite counters, a large island, and bar stools opening to a furnished living area.
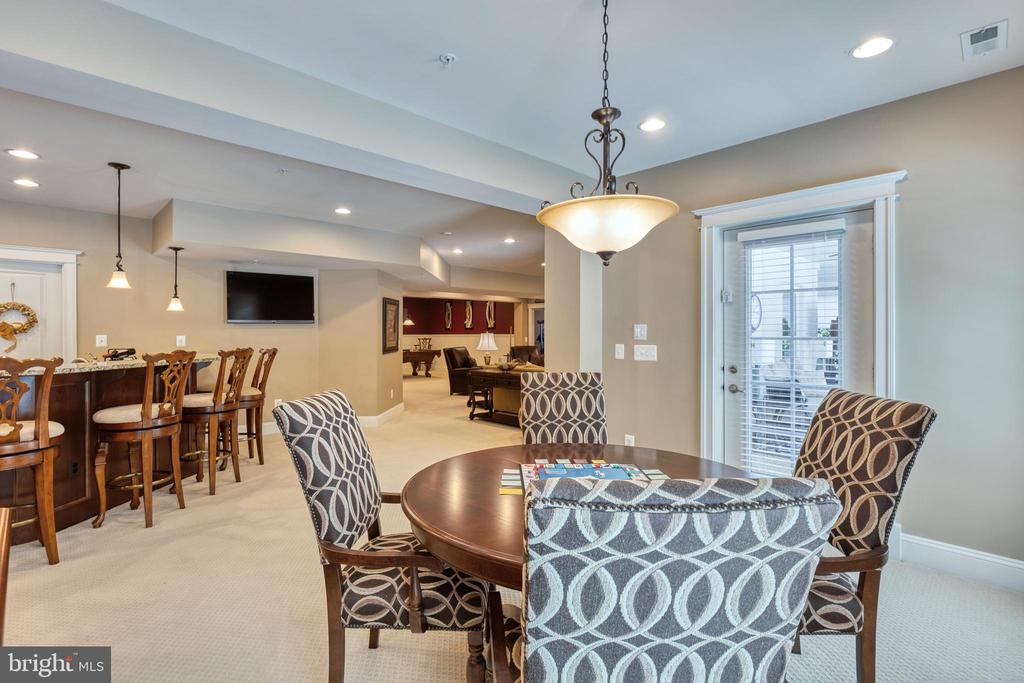
Dining area with a round table, patterned chairs, bar seating, and an adjoining sitting area.
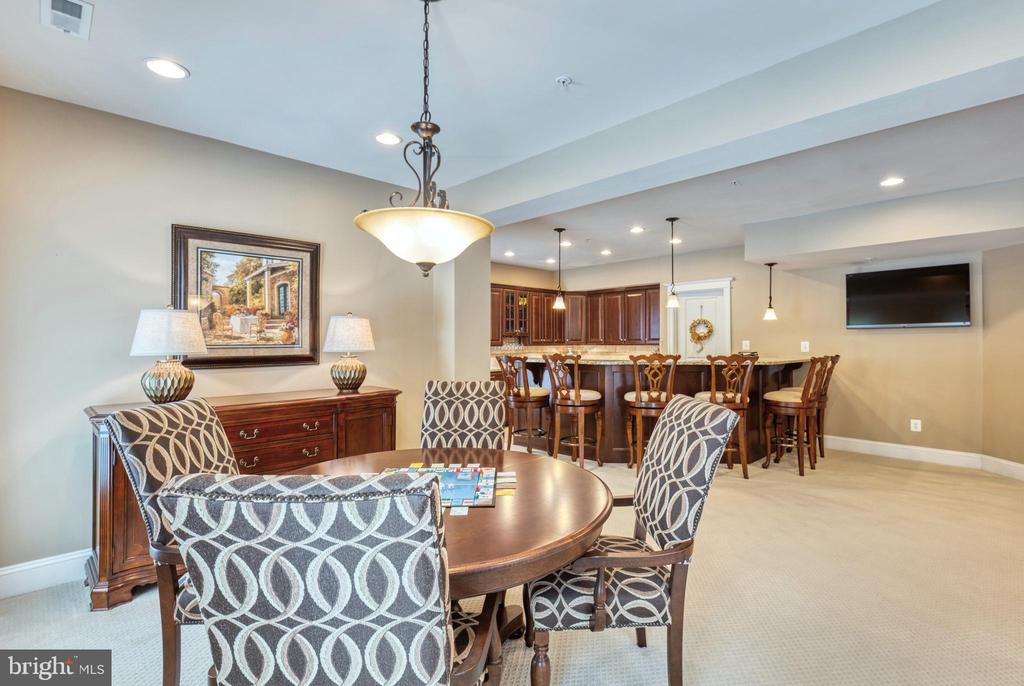
Dining area with patterned chairs and an oval table, open to a kitchen with a breakfast bar.
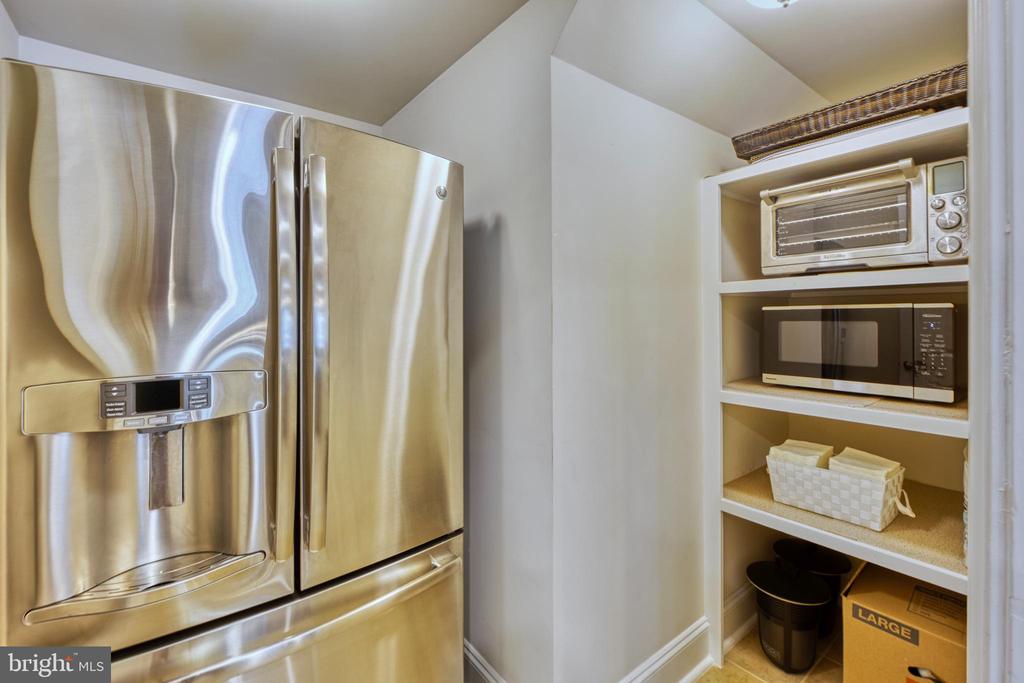
Kitchen with a stainless-steel refrigerator beside pantry shelves holding a toaster oven and microwave.
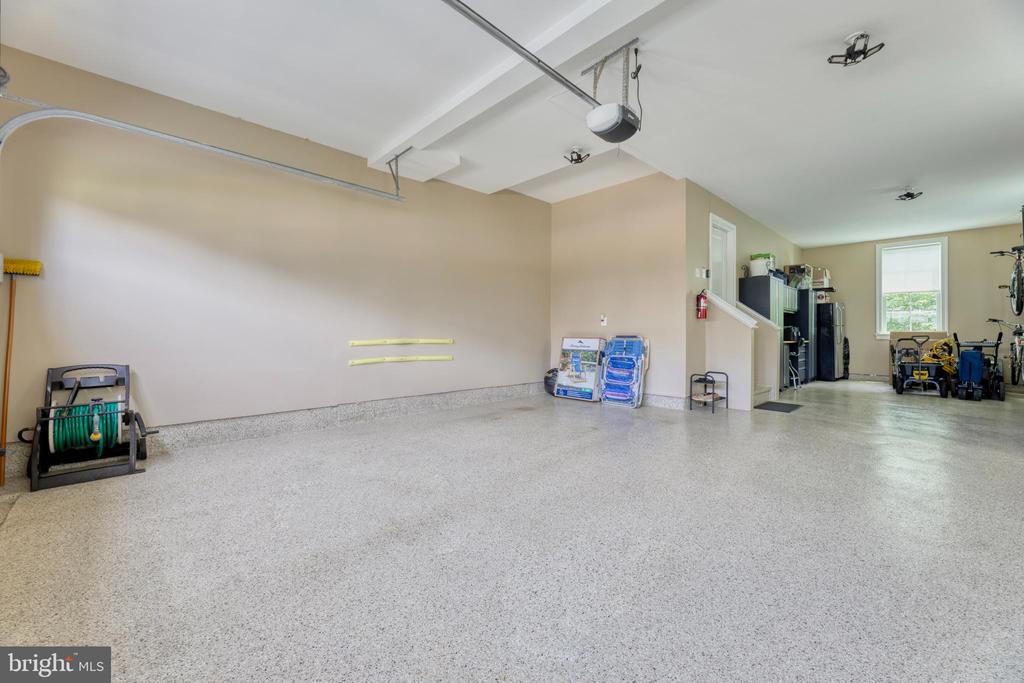
Spacious garage with speckled epoxy flooring, storage equipment, and a window at the far end.
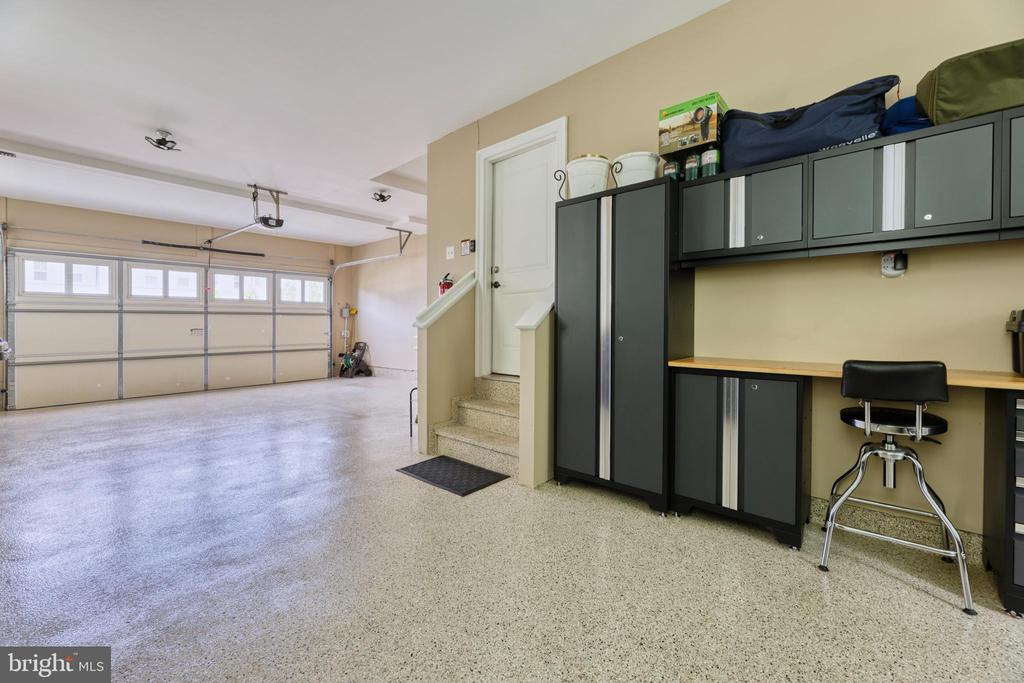
Spacious garage with dark storage cabinets, a workbench, and stairs beside the closed garage door.
White two-story house with dark shutters, a covered porch, attached garage, and landscaped front yard.
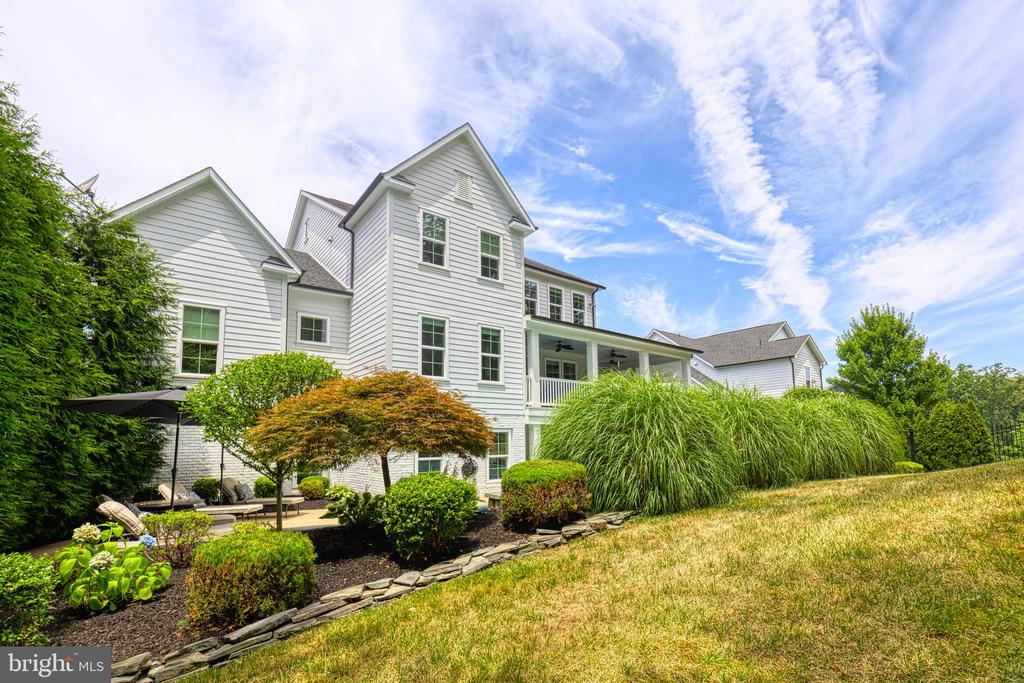
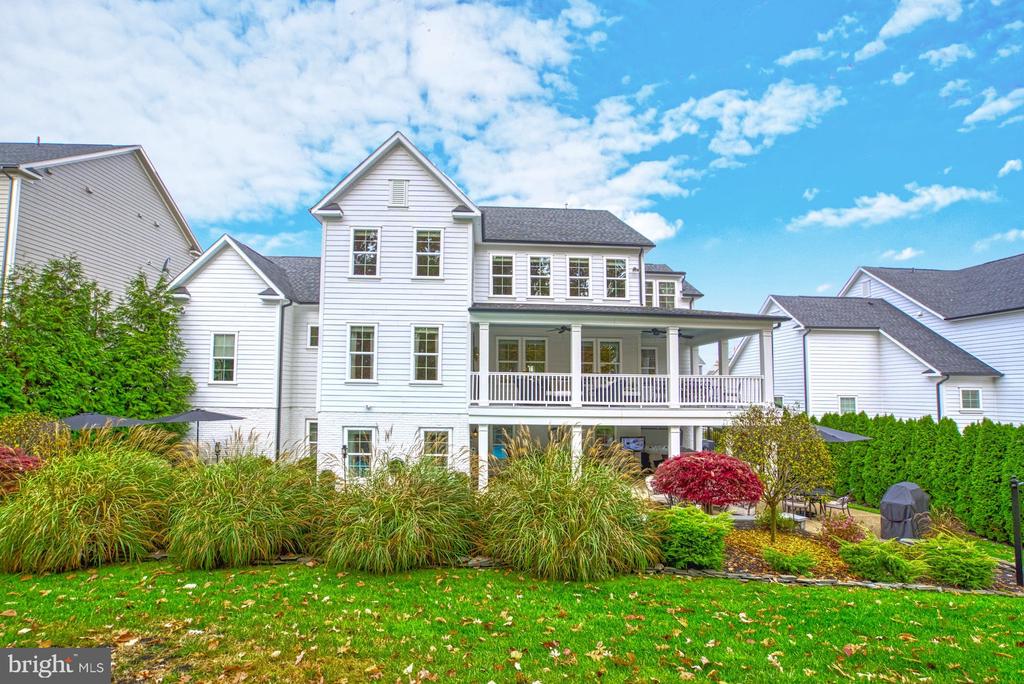
Rear of a large white house with a covered porch, patio seating, and landscaped lawn.
Rear of a white two-story home with a covered deck, landscaped garden, and glimpse of a pool.
Rear of a white two-story home with a covered deck, patio, and small backyard pool.
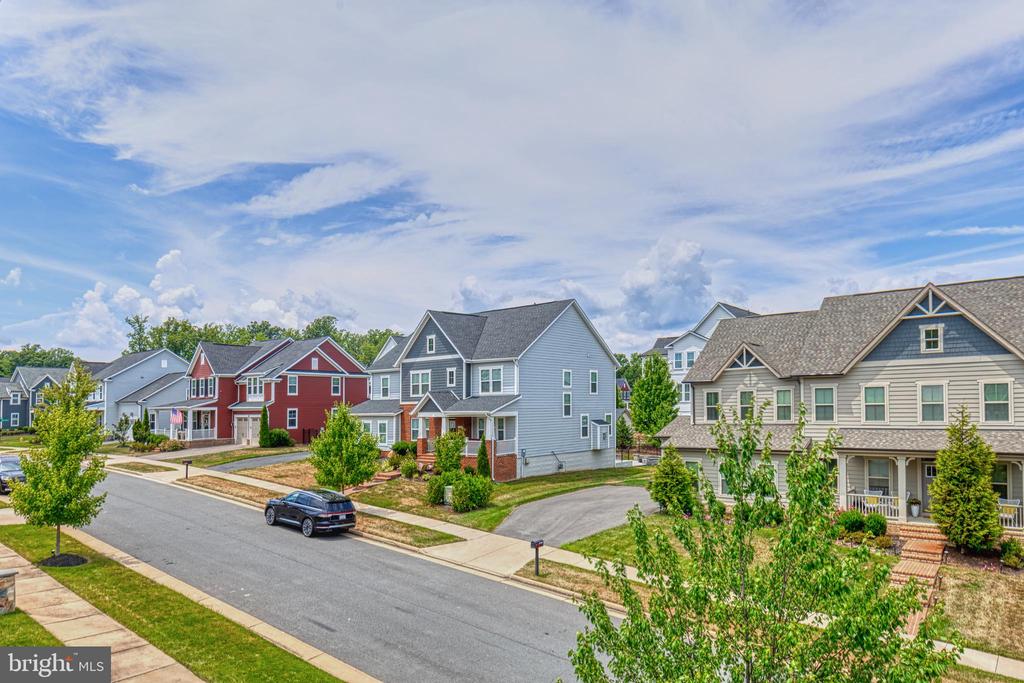
Residential street with colorful two-story homes, sidewalks, and a parked car.
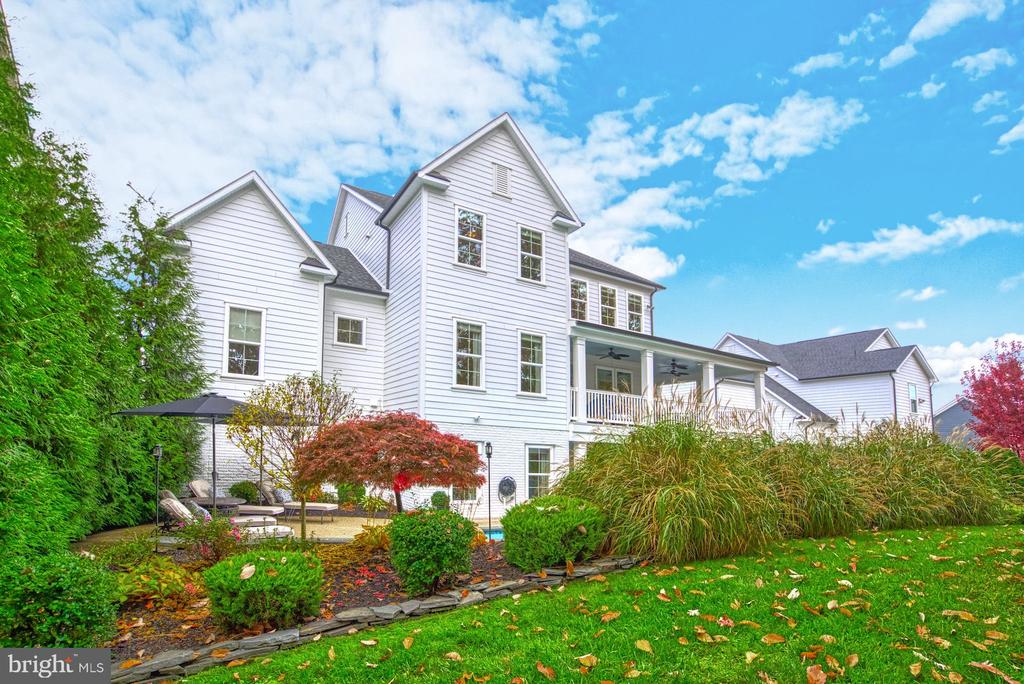
White multi-story home with a covered rear porch, landscaped patio, and autumn leaves across the lawn.
Potomac Shores community entrance sign on a stone wall above landscaped shrubs.
Community Fitness Barn and Social Barn beyond broad stone steps and a brick walkway.
Landscaped grounds with a brick walkway leading to a low building.
Golf course with a curving cart path, sand bunker, and autumn trees.
Golf course with rolling fairways, a sand bunker, autumn trees, and homes in the distance.
White lattice monument tower beside a landscaped neighborhood entrance and roadway.
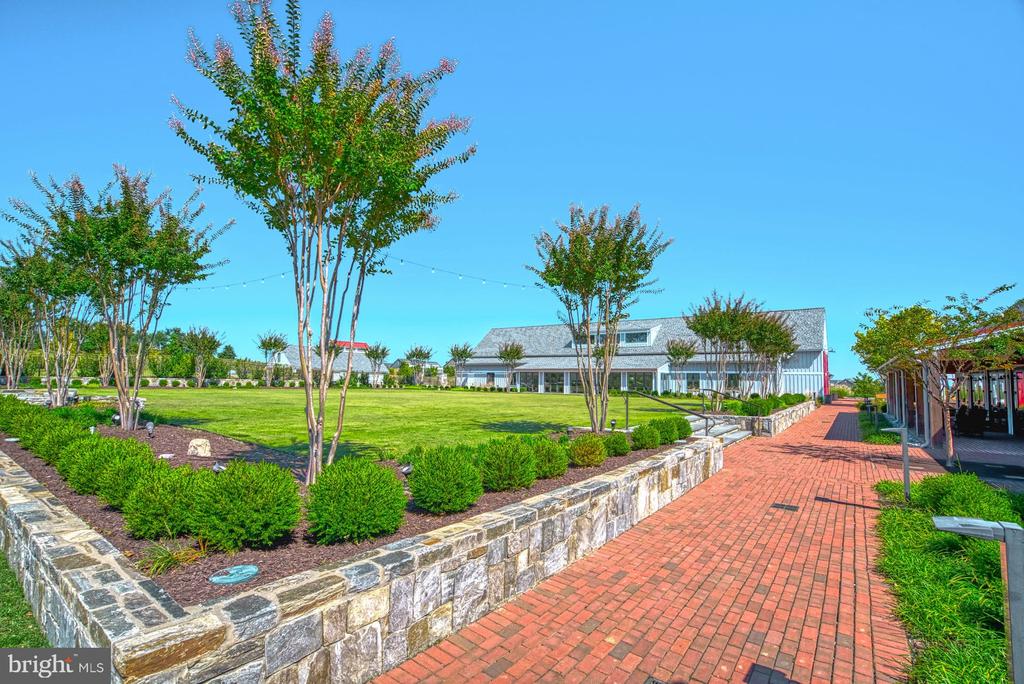
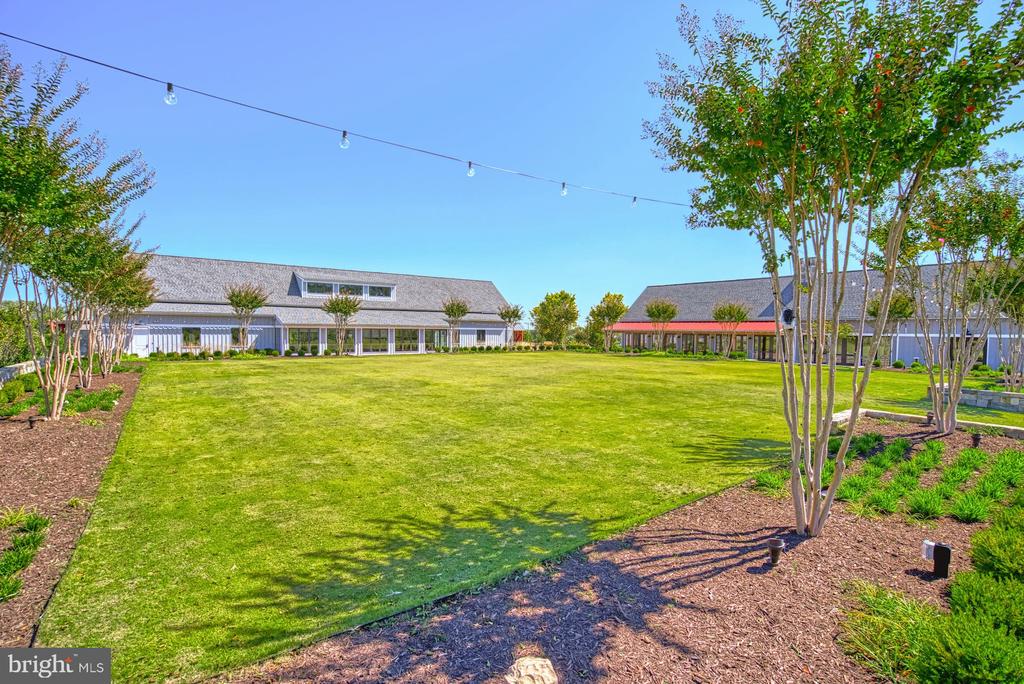
Landscaped community courtyard with a broad lawn, trees, and string lights between buildings.
Shores Club entrance sign surrounded by red flowers and landscaped grounds.
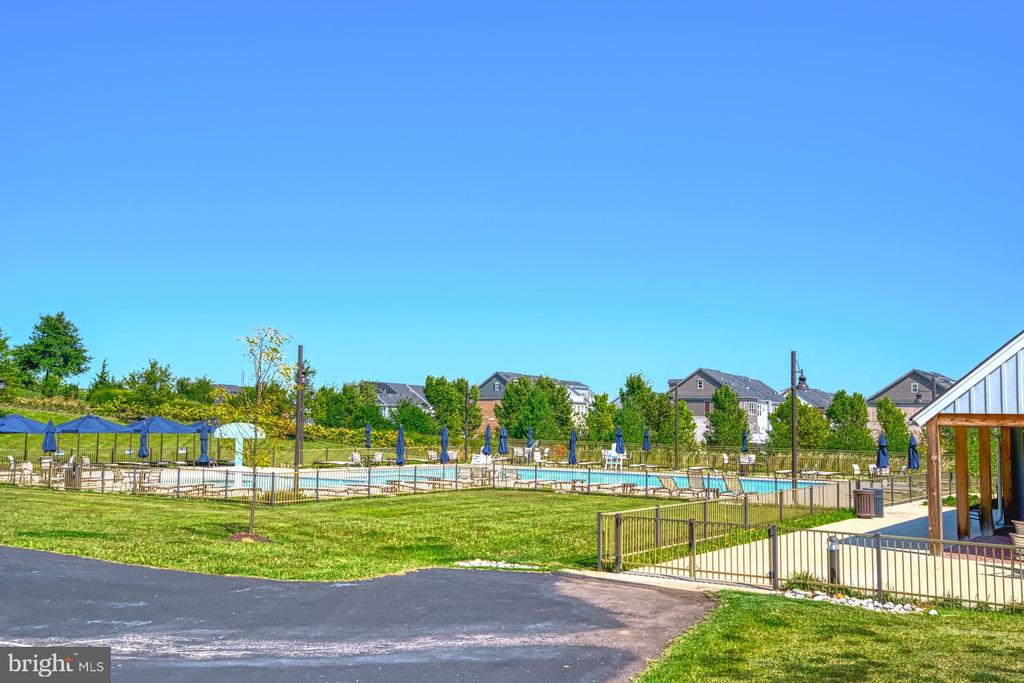
Community swimming pool with blue umbrellas, lounge chairs, and homes in the background.
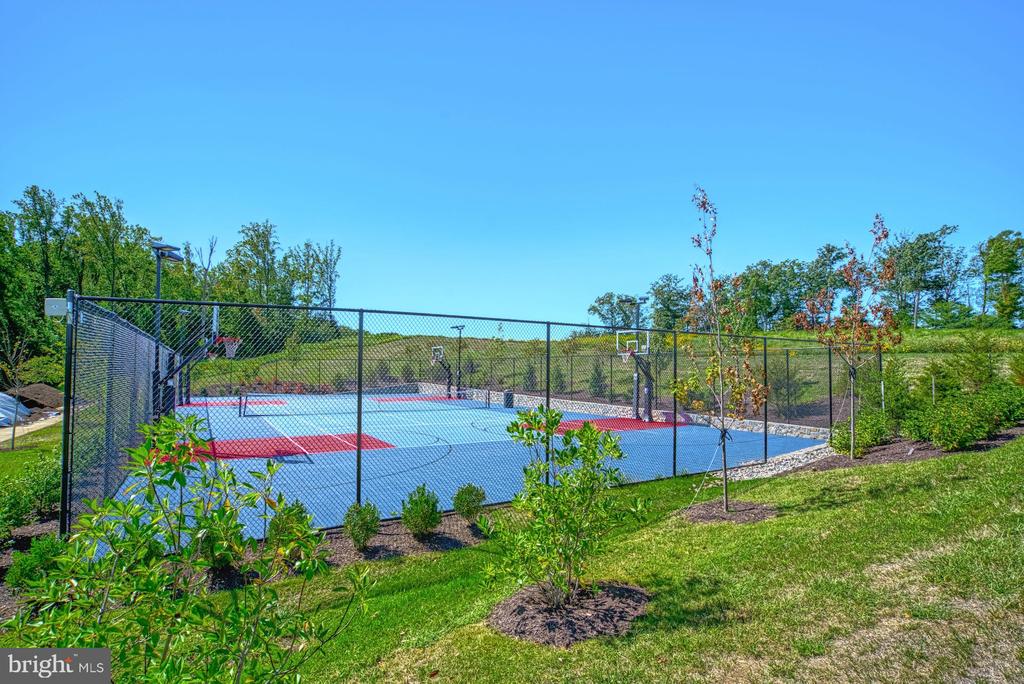
Fenced blue outdoor sports court with red markings and basketball hoops.
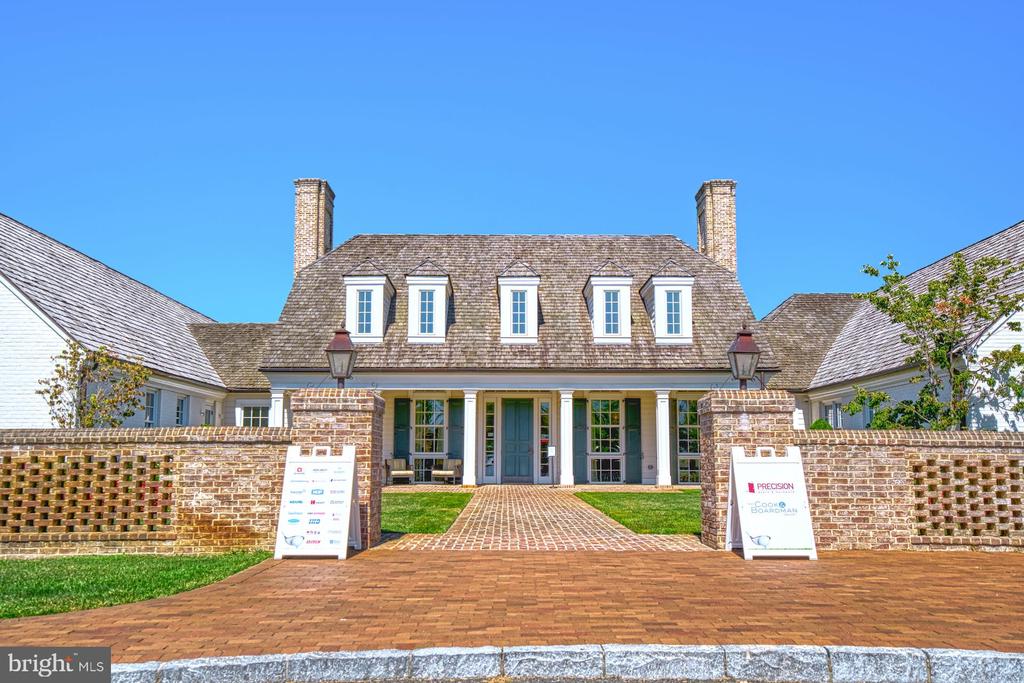
Brick building with five dormers and a covered entrance beyond a brick walkway.
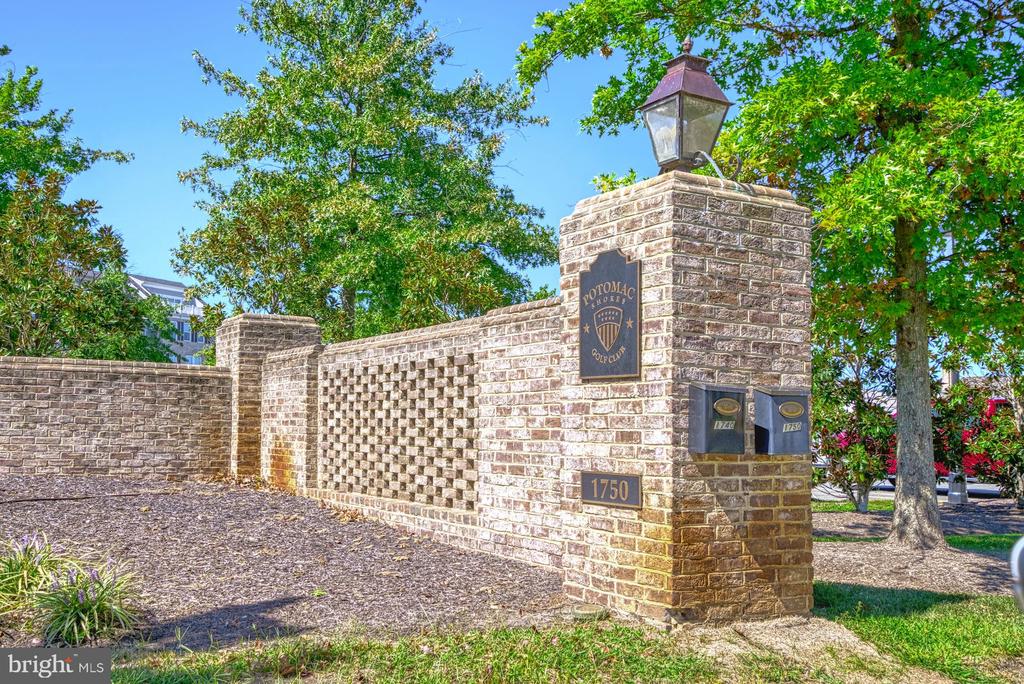
Potomac Shores Golf Club entrance monument with a brick wall, lantern, and 1750 address plaque.
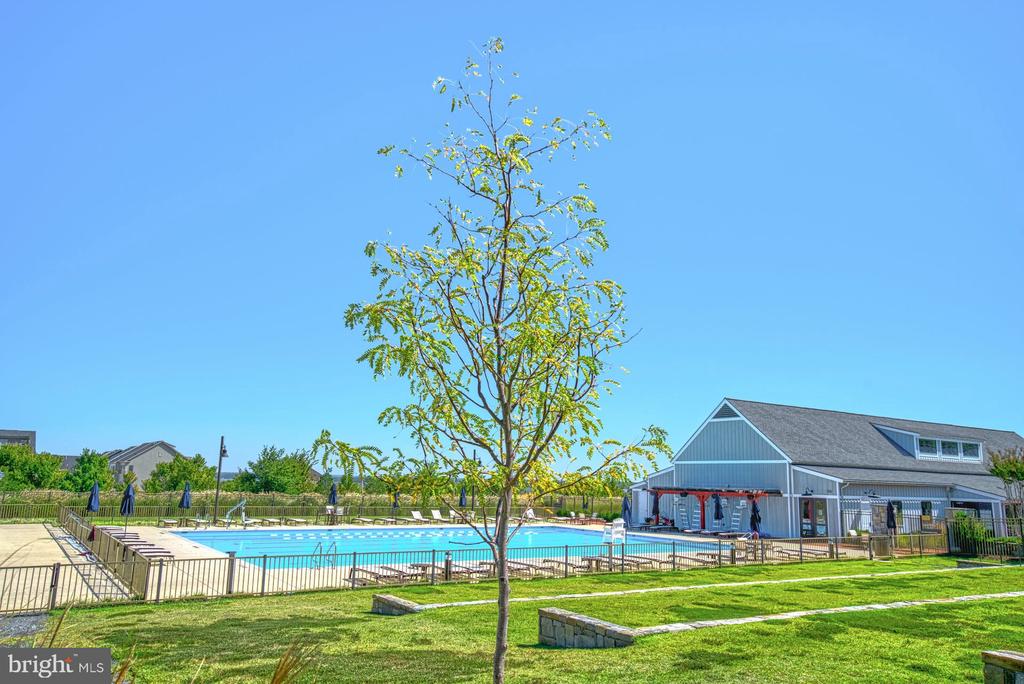
Community swimming pool beside a clubhouse, with a young tree in the foreground.
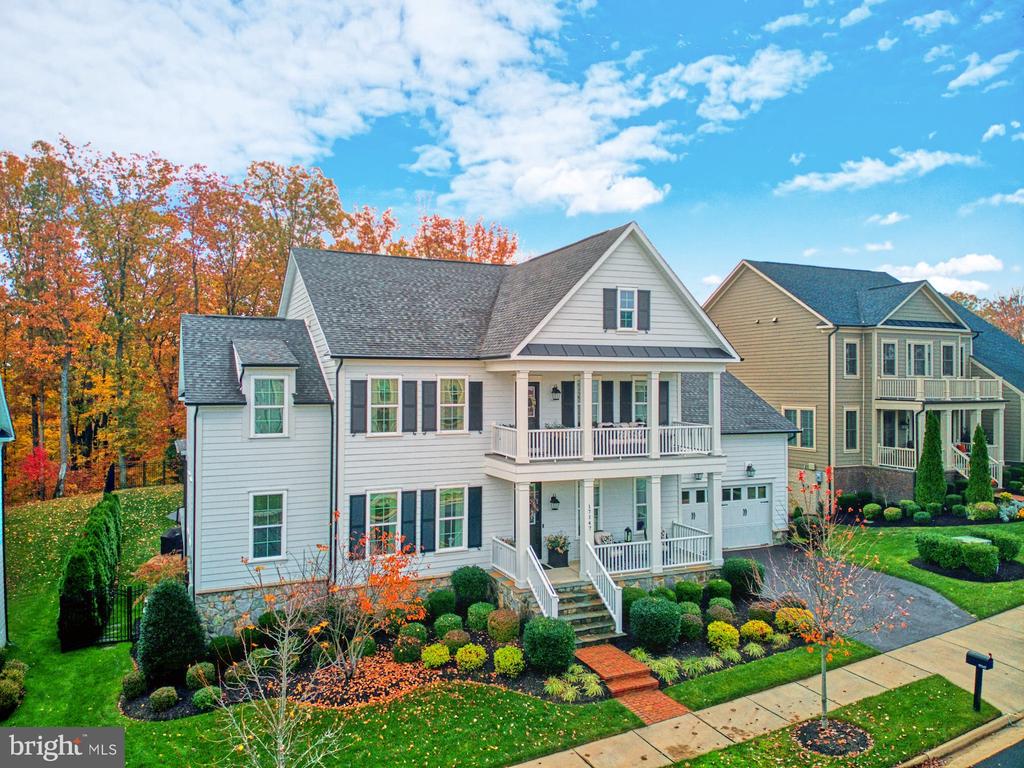
Light-gray two-story house with two covered porches, an attached garage, and colorful autumn landscaping.
White two-story home with a covered porch overlooking a landscaped backyard and patio.
White two-story home with a covered balcony, front porch, attached garage, and autumn landscaping.
Two-story gray house with stacked covered porches, dark shutters, and a landscaped front yard.
Two-story white house with an upper balcony, attached garages, and landscaped front yard amid autumn trees.
Light-gray two-story house with two covered porches and an attached garage, framed by autumn trees.
Aerial view of a detached home with a fenced backyard bordered by autumn woods.
White two-story home with a covered upper porch, landscaped yard, and broad green lawn.
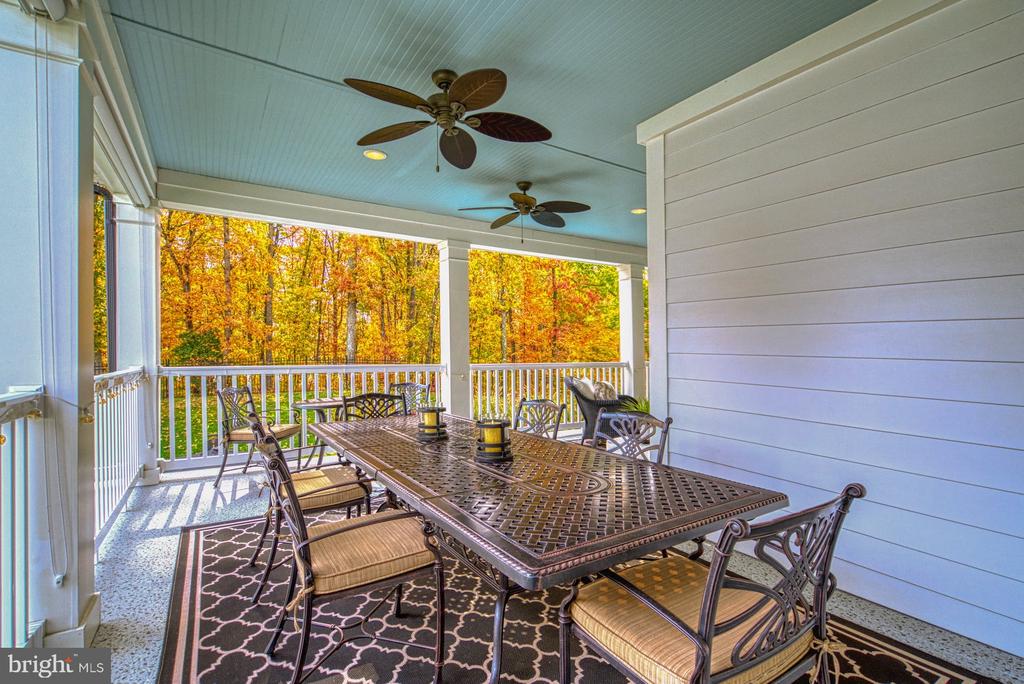
Covered porch dining area with ceiling fans and colorful autumn trees beyond the railing.
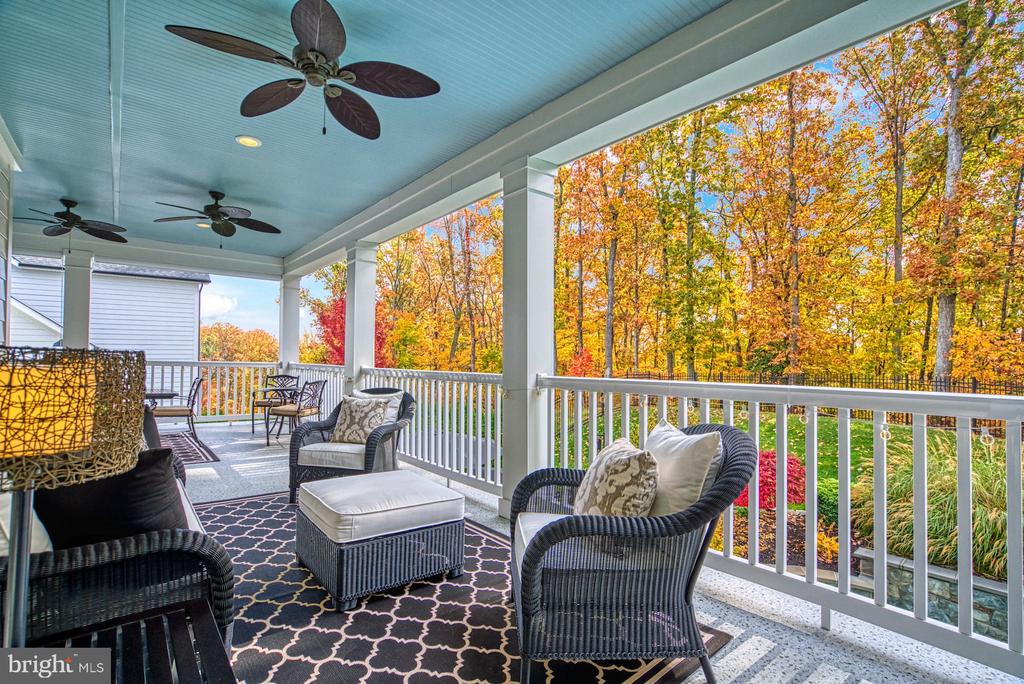
Covered porch with wicker seating and ceiling fans overlooking autumn trees.
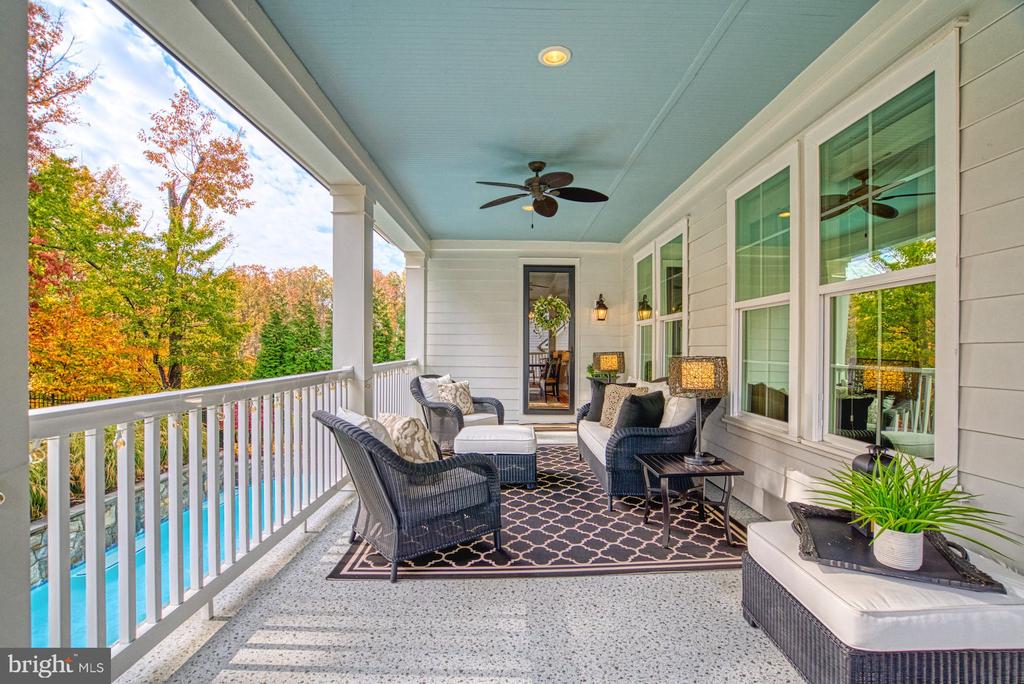
Furnished covered porch with wicker seating, a ceiling fan, and autumn trees beyond the railing.
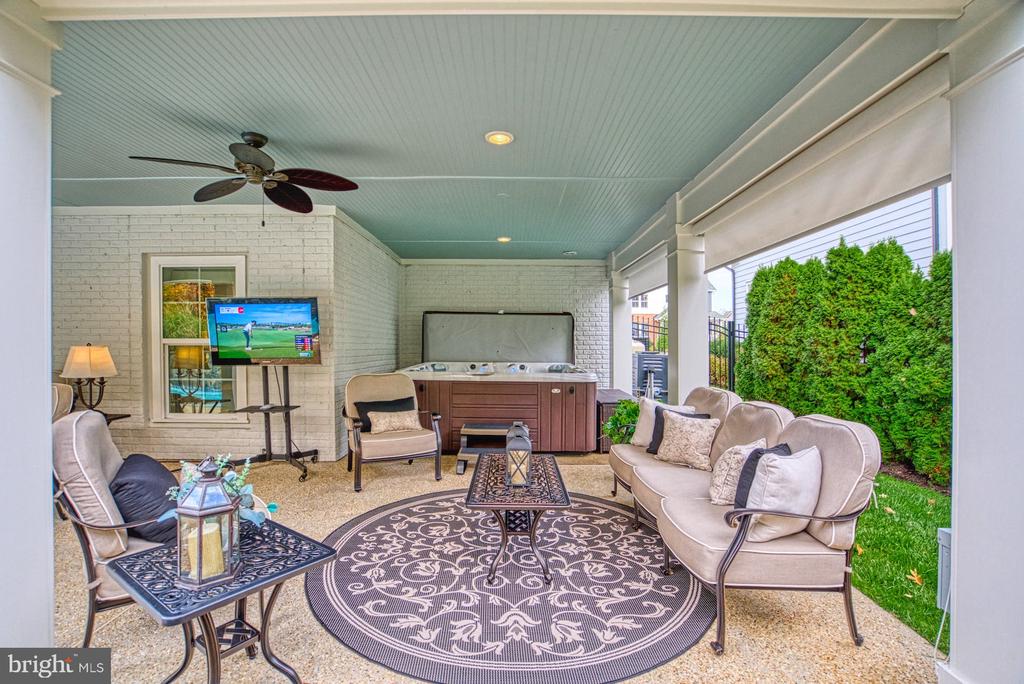
Covered patio with cushioned seating, a patterned rug, ceiling fan, and hot tub.
Two-story home with a covered porch, attached double garage, and autumn trees.
Enclosed patio with lounge seating, patterned rugs, ceiling fans, and a large hot tub.
Covered patio with cushioned seating and rugs beside a pool, backed by autumn trees.
Backyard swimming pool with a stone wall, patio seating, and large shade umbrellas.
Backyard swimming pool bordered by a curved stone wall and landscaped garden, with patio seating.
Backyard swimming pool beside a stone retaining wall and landscaped autumn trees.
Backyard patio with a swimming pool, hot tub, and shaded outdoor dining area.
SEE ALL PHOTOS
White two-story house with a double porch, black shutters, and an attached garage.
White two-story house with stacked covered porches, stone foundation, and landscaped front yard.
White-sided home with a covered rear porch overlooking a swimming pool and furnished patio.
Backyard swimming pool bordered by a curved stone wall and lush landscaping.
Backyard pool beside a paved patio and leaf-strewn fenced lawn.
Aerial view of a home with a backyard pool, furnished patio, and fenced lawn.
Outdoor pool bordered by a stone wall, landscaped greenery, and a furnished patio.
Built-in hot tub beneath a covered patio with white brick walls and a teal ceiling.
Backyard pool bordered by a stone wall, landscaped garden, and wooded lawn, with patio dining furniture and an umbrella.
Covered patio with cushioned seating beside a backyard pool and autumn trees.
Backyard patio with a swimming pool, outdoor dining set, and large black umbrella.
White two-story home with covered porches, backyard pool, and landscaped patio.
Covered front porch with a black glass-panel door, wicker chairs, and potted flowers.
Entryway opening into a living room with hardwood floors, pale sofas, and a patterned rug.
Two-story foyer with hardwood floors and staircase beside a formal dining room.
Living room with a coffered ceiling, gas fireplace, wall-mounted television, and leather seating.
Living room with dark leather sofas, a coffered ceiling, and a large patterned rug.
Living room with leather seating, hardwood floors, and a coffered ceiling beside the kitchen.
Kitchen with dark wood cabinetry, granite island, stainless steel appliances, and hardwood floors.
Kitchen with a large granite island, dark wood cabinets, stainless steel appliances, and hardwood floors.
Kitchen with dark wood cabinets, stainless appliances, and a granite island opening to a dining area.
Kitchen with dark wood cabinets, granite counters, a large sink island, and a diamond-pattern tile backsplash.
Dining room with a dark wood table, chandelier, patterned rug, and tall curtained windows.
Dining room with an oval table, chandelier, large windows, and glass-paneled exterior door.
Kitchen and dining area with dark wood cabinetry, central island, and a large dining table.
Covered patio with wicker seating, a metal dining set, and three ceiling fans beneath a blue ceiling.
Formal dining room with a crystal chandelier, carved wood table and chairs, and hardwood floors.
Dining room with a wooden table, crystal chandelier, curtained windows, and white wainscoting.
Dining room with a polished wood table, glass-front china cabinet, and chandelier.
Living room with two cream sofas, ornate dark wood tables, and tall windows overlooking neighboring homes.
Furnished living room with cream seating, a carved coffee table, patterned rug, and floral wall art.
Furnished living room with cream sofas and a carved coffee table beneath two large windows.
Home office with a large dark wood desk, tufted leather chair, and window with patterned curtains.
Furnished home office with a large dark wood desk, built-in cabinetry, and leather chairs.
Half bathroom with a white toilet, pedestal sink, gold-framed mirror, and decorative wall art.
Foyer with a carpeted staircase, hardwood floors, and an adjoining furnished living room.
Entryway with a white front door beside a carpeted staircase and hardwood floors.
Bedroom with a carved four-poster bed, purple chair and ottoman, and tall windows overlooking trees.
Primary bedroom with a dark wood four-poster bed, matching dressers, and a tray ceiling.
Furnished bedroom with a four-poster bed, ornate wooden furniture, and a pink upholstered chair.
Furnished bedroom with a four-poster bed, tray ceiling, hardwood floors, and wide curtained windows.
Primary bathroom with a tiled soaking tub, wood vanity, and doorway to a walk-in closet.
Bathroom with a glass-enclosed tile shower and a soaking tub beneath wide windows.
Primary bathroom with a long double vanity, granite countertops, and glass-enclosed tiled shower.
Walk-in closet with clothes on both sides and built-in shoe shelves at the back.
Walk-in dressing room with built-in clothing racks, dark wood shelves, and a chest of drawers by a large window.
Walk-in closet with two levels of hanging clothes, open wood shelving, and a wooden chest beside a bright window.
Bedroom with a carved four-poster bed, patterned bedding, and a red-and-cream rug.
Bathroom with a gold patterned shower curtain and granite-topped wooden vanity.
Furnished bedroom with a dark wood bed, ceiling fan, and large windows.
Furnished bedroom with a carved four-poster bed, hardwood floors, and dresser topped by a television.
Bedroom with a ceiling fan, hardwood floors, and a bathroom visible through the doorway.
Bathroom with granite vanity, framed mirror, and white tub-shower behind a patterned curtain.
Bedroom with a dark wood four-poster bed, red floral bedding, and two curtained windows.
Bedroom with a red bed runner, carved wooden dresser, ceiling fan, and adjoining bathroom doorway.
Bathroom with a granite-topped wood vanity, large mirror, and white tub with tiled surround.
Bedroom with a dark wood bed, patterned bedding, hardwood floors, and a vaulted ceiling with a ceiling fan.
Furnished bedroom with a large white bed, patterned chaise lounge, and television on a dark wood dresser.
Bathroom with a granite-topped wood vanity and white tub-shower behind a gold patterned curtain.
Laundry room with front-loading washer and dryer, wooden cabinets, and a granite countertop with utility sink.
Furnished bedroom with a four-poster bed, ceiling fan, and large curtained windows.
Covered porch with teal ceiling and sofa overlooking neighboring homes.
Furnished living room with a dark wood entertainment center and cream sectional sofa.
Living room with a cream sectional and ottoman, adjoining an open dining area.
Furnished basement recreation room with beige seating, a large wooden entertainment center, and a dining area.
Game room with a wooden pool table, red walls, and white wainscoting.
Basement game room with a wooden pool table, red accent wall, and wall-mounted television.
Home gym with weight bench, barbell, treadmill, and elliptical.
Furnished recreation room with a green-felt pool table and an open sitting and dining area.
Home gym with treadmill, stationary bike, and weight bench beneath a ceiling fan.
Bathroom with a tiled tub, brown shower curtain, and granite vanity.
Dining area and kitchen with a granite island, dark wood cabinets, and matching bar stools.
Kitchen with a granite peninsula, wood cabinets, and stainless-steel dishwasher.
Kitchen with dark wood cabinetry, granite counters, a large island, and bar stools opening to a furnished living area.
Dining area with a round table, patterned chairs, bar seating, and an adjoining sitting area.
Dining area with patterned chairs and an oval table, open to a kitchen with a breakfast bar.
Kitchen with a stainless-steel refrigerator beside pantry shelves holding a toaster oven and microwave.
Spacious garage with speckled epoxy flooring, storage equipment, and a window at the far end.
Spacious garage with dark storage cabinets, a workbench, and stairs beside the closed garage door.
White two-story house with dark shutters, a covered porch, attached garage, and landscaped front yard.
Rear of a large white house with a covered porch, patio seating, and landscaped lawn.
Rear of a white two-story home with a covered deck, landscaped garden, and glimpse of a pool.
Rear of a white two-story home with a covered deck, patio, and small backyard pool.
Residential street with colorful two-story homes, sidewalks, and a parked car.
White multi-story home with a covered rear porch, landscaped patio, and autumn leaves across the lawn.
Potomac Shores community entrance sign on a stone wall above landscaped shrubs.
Community Fitness Barn and Social Barn beyond broad stone steps and a brick walkway.
Landscaped grounds with a brick walkway leading to a low building.
Golf course with a curving cart path, sand bunker, and autumn trees.
Golf course with rolling fairways, a sand bunker, autumn trees, and homes in the distance.
White lattice monument tower beside a landscaped neighborhood entrance and roadway.
Landscaped community courtyard with a broad lawn, trees, and string lights between buildings.
Shores Club entrance sign surrounded by red flowers and landscaped grounds.
Community swimming pool with blue umbrellas, lounge chairs, and homes in the background.
Fenced blue outdoor sports court with red markings and basketball hoops.
Brick building with five dormers and a covered entrance beyond a brick walkway.
Potomac Shores Golf Club entrance monument with a brick wall, lantern, and 1750 address plaque.
Community swimming pool beside a clubhouse, with a young tree in the foreground.
Light-gray two-story house with two covered porches, an attached garage, and colorful autumn landscaping.
White two-story home with a covered porch overlooking a landscaped backyard and patio.
White two-story home with a covered balcony, front porch, attached garage, and autumn landscaping.
Two-story gray house with stacked covered porches, dark shutters, and a landscaped front yard.
Two-story white house with an upper balcony, attached garages, and landscaped front yard amid autumn trees.
Light-gray two-story house with two covered porches and an attached garage, framed by autumn trees.
Aerial view of a detached home with a fenced backyard bordered by autumn woods.
White two-story home with a covered upper porch, landscaped yard, and broad green lawn.
Covered porch dining area with ceiling fans and colorful autumn trees beyond the railing.
Covered porch with wicker seating and ceiling fans overlooking autumn trees.
Furnished covered porch with wicker seating, a ceiling fan, and autumn trees beyond the railing.
Covered patio with cushioned seating, a patterned rug, ceiling fan, and hot tub.
Two-story home with a covered porch, attached double garage, and autumn trees.
Enclosed patio with lounge seating, patterned rugs, ceiling fans, and a large hot tub.
Covered patio with cushioned seating and rugs beside a pool, backed by autumn trees.
Backyard swimming pool with a stone wall, patio seating, and large shade umbrellas.
Backyard swimming pool bordered by a curved stone wall and landscaped garden, with patio seating.
Backyard swimming pool beside a stone retaining wall and landscaped autumn trees.
Backyard patio with a swimming pool, hot tub, and shaded outdoor dining area.
Sold

17147 Belle Isle Dr

17147 BELLE ISLE DRIVE, DUMFRIES, VA 22026

$1,435,000
OPEN HOUSE SUN, 7/14, 2-4pm! Enjoy resort-style living in this rarely available Portsmouth Model by NV Homes. Located in the highly sought after Fairways Overlook Section of Potomac Shores, this beautiful 6 BR, 6.5 BA home with 3-car garage is situated on a premium lot backing to woods. Magnificiently designed backyard features a custom 16x40 heated in-ground pool, a generously-sized hot tub, expansive decking for entertaining, privacy shades, and fully fenced backyard. Surrounded by trees on both sides and the back, this lot offers the utmost in privacy and beauty. With almost 7,000 square feet of space, this home offers plenty of room on 3 levels. The main level features a graciously sized foyer, separate living and dining rooms, butler's pantry, family room with cozy fireplace and coffered ceiling, office/library, half-bath, and expansive kitchen with separate eating area. The kitchen features an enormous granite-topped island, an abundance of cabinetry and storage space, stainless steel appliances, generously-sized pantry, and separate breakfast area overlooking the upper level back porch. The main level also features a back staircase, located off of charming exit to the garage, with custom bench and wall unit. Upper level is a masterpiece in design and practicality. The upper level has 5 graciously-sized and proportional bedroom suites, each with their well-appointed bathroom and walk-in closet. The primary suite is exceptional, offering two his and her custom designed walk-in closets, and a spa-like bathroom featuring two separate vanities, expanded shower with frameless door, and jetted tub. Also on the upper level is a large laundry room, with ample cabinetry and storage and top of the line washer and dryer set. The lower level offers a walk-out entrance to the lovely backyard. This level of the home was designed for entertaining and features a large and inviting recreation room, a large custom-built bar with sink, dishwasher, loads of cabinetry and storage, a wine refrigerator as well as a full-size refrigerator. The lower level also features a 6th bedroom (currently used as a home gym) with walk-in closet and a full bath. Outside, you can take in views of the neighborhood from the upper and lower front porches or relax on the private, custom built expansive southern style covered back porch with privacy shades. The 3-car tandem garage features custom storage, finished walls, and epoxy flooring. Other features include a whole-yard irrigation system.
Potomac Shores is one of the most exquisite communities in all of Northern VA and was featured in the April 2024 Washingtonian Magazine as one of the "Great Places to Live" in the DMV. The community offers an 18-hole Jack Nicklaus Signature golf course, 30-acre sports complex, multiple pools, canoe club, community garden, multi-purpose tennis/pickleball/basketball court, fully equipped modern gym, Tidewater Grill restaurant (located at the golf course clubhouse), beautiful trails throughout, elementary, middle, and high schools, and more! And with a soon-to-be built town center overlooking the Potomac River and VRE station with direct connections to Alexandria and DC, commuting will be a breeze. Easy commuter options with Route 1 and 95 just minutes away. Don't miss this rare opportunity for elegant living in the largest and most graciously designed home!

6
beds

7
baths

6,521 Sq.Ft. LIVING AREA

10,350 Sq.Ft. lot

Betsy Voegtlin

Betsy Voegtlin

Features & Amenities

Interior

  • total bedrooms6
  • Total bathrooms7
  • full bathrooms6
  • half bathroom1
  • Laundry room Upper Floor
  • APPLIANCES Cooktop, Dishwasher, Disposal, Dryer, Exhaust Fan, Icemaker, Refrigerator, Stainless Steel Appliances, Washer, Water Heater
  • other interior Features Bar, Breakfast Area, Butlers Pantry, Ceiling Fan(s), Chair Railings, Crown Moldings, Double/Dual Staircase, Family Room Off Kitchen, Formal/Separate Dining Room, Kitchen - Eat-In, Kitchen - Gourmet, Kitchen - Island, Kitchen - Table Space, Pantry, Recessed Lighting, Upgraded Countertops, Wainscotting, Walk-in Closet(s), Wet/Dry Bar, Wood Floors, Window Treatments, Wine Storage

Area & Lot

  • Status Sold
  • Date Sold August 30, 2024
  • Living Area6,521 Sq.Ft.
  • Total Area6,521 Sq.Ft.
  • Lot Area10,350 Sq.Ft.
  • MLS® IDVAPW2074730
  • TypeResidential
  • YEAR BUILT2014
  • NeighborhoodPrince William County
  • Architecture StylesColonial
  • Elementary SchoolCOVINGTON-HARPER
  • Middle SchoolPOTOMAC SHORES
  • High SchoolPOTOMAC
  • School DistrictPRINCE WILLIAM COUNTY PUBLIC SCHOOLS

Exterior

  • STORIES3
  • Garage Space3.0
  • water SourcePublic
  • PoolYes - Personal
  • parkingAttached Garage, Driveway
  • HEAT TYPEForced Air
  • AIR CONDITIONINGCentral A/C
  • sewerPublic Sewer
  • SubstructureOther
  • Disability FeaturesNone
  • HOA AmenitiesBasketball Courts, Club House, Fitness Center, Jog/Walk Path, Pool - Outdoor, Tennis Courts, Tot Lots/Playground

Financial

  • Sales Price$1,435,000
  • Real Estate Tax $11,506/yr
  • HOA $180/mo
  • Zoning PMR

Prince William County

Prince William County offers a perfect mix of history, nature, and modern living in Northern Virginia. From the trails of Prince William Forest Park to shopping at Potomac Mills, the county features diverse neighborhoods, excellent schools, and a rich heritage. Its proximity to D.C. makes it ideal for work and play.

Explore

Work With Betsy

Betsy is dedicated to helping you find your dream home and assisting with any selling needs you may have. Contact her today so she can guide you through the buying and selling process.

Follow Me on Instagram